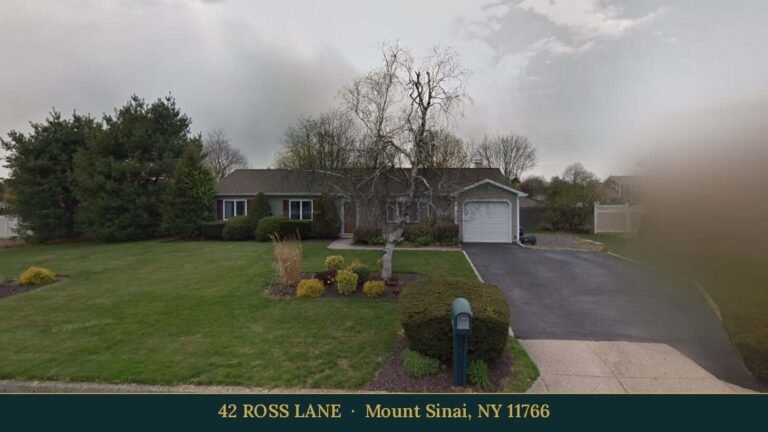
24 Hudson Drive, Kings Park — Home Profile
 For Sale
$679,990 · 3 Bedrooms · 2 Full Baths · 1,060 sq ft · Split-Level · Built 1957 · 0.18 Acres
24 Hudson Drive in Kings Park is a split-level built in 1957, listed in OneKey MLS at $679,990 with three bedrooms, two full baths and 1,060 square feet on 0.18 acres. The remarks describe a formal living room flowing into a dining area and an eat-in kitchen, hardwood floors, and a lower-level den with a full-wall fireplace.
Outside, the listing shows an in-ground pool, professional landscaping and a custom patio. Fields add natural gas heat, central air, a finished basement, quartz and quartzite counters and a one-car garage. OneHome showed the listing at four days with 36 photos when this profile was prepared, the largest photo set among the listings in this batch.
Property Details
The Basics
- Style: Split-Level
- Year built: 1957
- Bedrooms: 3, a few steps up from the main level per the remarks
- Bathrooms: 2 full
- Living area: 1,060 sq ft
- Lot size: 0.18 acres
- Rooms total: 7
- Basement: finished
- Attic: partial
- Garage: 1-car garage plus driveway
- Fireplace: yes; the remarks describe a full-wall fireplace in the lower-level den
- Pool: in-ground
- Flooring: hardwood
- Interior details listed: breakfast bar, eat-in kitchen, quartz and quartzite counters, recessed lighting
- Appliances listed: dryer, dishwasher, range, refrigerator, washer
Systems & Utilities
- Heating: natural gas
- Cooling: central air
- Sewer: not stated in the listing
- Water source: not stated in the listing
- Internet: not summarized on the OneHome page for this listing
- Flood Zone: Not stated in the listing. Confirm the FEMA map panel for the parcel and request an elevation certificate and current flood insurance quote.
Square Footage and the Finished Lower Level
The listing shows 1,060 square feet for the whole house, while the remarks describe a large den, a second full bath and utility space on the lower level, and the fields list a finished basement. In split-levels, tax records often count only the above-grade living area. The 1,060 figure should be compared against a measured floor plan and the Certificate of Occupancy to see whether the lower-level rooms are included, and a price-per-square-foot calculation can look very different depending on the answer.
The Pool and the Patio
The remarks describe a private backyard with an in-ground pool, professional landscaping and a custom-designed patio on a lot of 0.18 acres. A buyer can ask for the pool permit and final inspection, the age of the liner, pump and heater, and the barrier details required by the town, and can check the survey for how the pool and patio sit against the lot lines. These items may need review by a real estate attorney or the Town of Smithtown building department.
Split-Level Layout
Per the remarks, the main level holds the living room, dining area and eat-in kitchen, a few steps up are the three bedrooms and a full bath, and the lower level has the den, a second full bath and utility space. The listing counts seven rooms in total. The listing does not state the number of steps between levels.
Listing History and Public Records
OneHome shows the list price of $679,990 and four days on OneHome, with 36 photos. The sale and tax history tables on the OneHome page show placeholder values to a visitor who is not signed in, so no prior sales are reported from that page. No price changes are shown.
Tax & Financial Data
Figures come from the OneKey MLS listing. Tax amounts should be confirmed with the town tax receiver before closing.
- List Price: $679,990
- Price Per Sq Ft: about $642
- Annual property taxes: not shown on the OneHome page available for this profile
- Tax year: not shown
- MLS#: 1070666
Taxes and the assessed value were not visible on the listing page. Request the current tax bill and confirm the figures with the Town of Smithtown Receiver of Taxes before closing.
School District
Per the listing, the home is in the Kings Park Central School District. The named schools are Parkview Elementary School, William T. Rogers Middle School and Kings Park High School. School assignment depends on district boundaries and should be confirmed directly with the district.
The Neighborhood
Kings Park is a hamlet and census-designated place in the Town of Smithtown, in Suffolk County, according to Wikipedia’s Kings Park entry. Sunken Meadow State Park borders Long Island Sound there and has six miles of public trails and 27 golf holes. The Nissequogue River, six miles long, flows through Nissequogue River State Park and empties into the Sound. The listing shows a Walk Score of 32 and a Transit Score of 85; no Bike Score is shown.
What Stands Out in the Listing
Quartz and quartzite counters. Both are listed in the interior details, along with a breakfast bar and recessed lighting.
A fireplace in the lower-level den. The remarks describe a full-wall fireplace.
In-ground pool. Listed in the fields and described in the remarks, with a custom patio and landscaping.
A large photo set. 36 photos are on OneHome, more than any other home in this batch.
Next Steps for 24 Hudson Drive
View the listing details and request a showing through the official listing page.
Listing courtesy of Douglas Elliman Real Estate, Lina Lopes · OneKey MLS #1070666. Data sourced from OneKey MLS. All information is deemed reliable but not guaranteed and should be verified independently. For informational purposes only — consult a licensed attorney or financial advisor.
Placeholder graphic created for this profile. Not a photograph of the property. No Street View image is used because a flag hangs on the neighboring house in the Street View frame.