33a Limetree Drive, Manorville — Home Profile
 For Sale
$144,999 · 2 Bedrooms · 1 Full Bath · 800 sq ft · Garden Home · Built 1981 · 55+ Community
33a Limetree Drive in Manorville is a two-bedroom, one-bath garden home of about 800 square feet in Greenwood Village, a gated community the listing identifies as 55+. It is listed in OneKey MLS at $144,999, with a $1,753 monthly association fee shown in the data and an attached one-car garage.
The remarks describe a fully renovated unit with vaulted ceilings, recessed lighting, new flooring, a new kitchen with quartz counters and a renovated bathroom, and they say a virtual tour link is attached. The listing shows an open house on November 14, 2026 from 12:00 PM to 4:00 PM and one more open house date that the page does not display in full.
Property Details
The Basics
- Style: Garden Home, ranch-style, attached to neighboring units
- Year built: 1981
- Bedrooms: 2
- Bathrooms: 1 full
- Living area: 800 sq ft
- Lot size: 0.01 acres (the unit footprint in the listing fields)
- Rooms total: 5
- Garage: 1-car attached, with driveway
- Siding: aluminum
- Interior details listed: eat-in kitchen, vaulted ceilings per the remarks
- Appliances listed: electric range
- Community: senior community, gated, per the listing
Systems & Utilities
- Heating: electric
- Cooling: ductless
- Sewer: community sewer, included in the association fee
- Water source: private, with water included in the association fee
- Utilities listed: electricity available
- Association fee includes: common area maintenance, grounds maintenance, pools, sewer, snow removal, trash and water
- Flood Zone: Not stated in the listing. Confirm the FEMA map panel for the parcel and request an elevation certificate and current flood insurance quote.
The Association Fee and the Ownership Structure
The listing shows an association fee of $1,753 a month for Greenwood Village, and OneHome’s estimated monthly cost for the home is $2,730. The fee list covers common area maintenance, grounds, pools, sewer, snow removal, trash and water. The fee is large next to a $144,999 list price, and it is the data point most worth confirming in writing with the association or its managing agent.
The lot size is listed as 0.01 acres and the property is shown as attached. The listing does not state whether ownership is a condominium, cooperative, fee-simple townhouse or something else, and it does not say whether the land is owned or leased. A buyer can ask for the offering plan or governing documents, the budget, any reserve study and any special assessment history. This point may need review by a real estate attorney.
Senior Community Terms
The listing identifies Greenwood Village as a gated 55+ community and flags it as a senior community. Age-based occupancy rules for a 55+ community are set by the community itself, and the specific rules for this community, such as minimum ages, guest limits and any exceptions, are set in its governing documents and the association rules. A prospective buyer should read those documents before relying on any description of who may live in the home. This section is general information only and may need compliance review.
Virtual Tour
OneHome shows a View Virtual Tour link for this listing, and the remarks say a virtual tour link is attached. The link goes to a 360-degree walkthrough with eight captured viewpoints beginning with the living room, hosted on dreamselectrealty.com: 33a Limetree Drive 360 walkthrough. The page does not name the tour provider, the agent or the brokerage, and it could not be confirmed as embeddable, so it is linked here instead of embedded. The tour is a listing-side marketing item for this house.
Listing History and Public Records
OneHome shows a list price of $144,999, a New Listing banner and 4 days on OneHome, with 13 photos, a virtual tour link and an open house on November 14, 2026 from 12:00 PM to 4:00 PM plus one more date. The price and tax history tables on the OneHome page show placeholder values to a visitor who is not signed in, so no prior sales are reported here, and no earlier public listing of this unit was found.
Tax & Financial Data
Figures come from the OneKey MLS listing. Tax amounts should be confirmed with the town tax receiver before closing.
- List Price: $144,999
- Price Per Sq Ft: about $181
- Association fee: $1,753 per month per the listing
- Annual property taxes: not shown on the OneHome page available for this profile
- Tax year: not shown
- MLS#: 1070428
Taxes were not visible on the listing page. Ask for the current tax bill and confirm with the Town of Brookhaven Receiver of Taxes, and confirm what the association fee covers and when it was last changed.
School District
Per the listing, the home is in the Eastport-South Manor school district. The named schools are Tuttle Avenue School (elementary) and Eastport-South Manor Junior-Senior High School. School assignment depends on district boundaries and should be confirmed directly with the district.
The Neighborhood
Manorville is a hamlet and census-designated place, mostly in the Town of Brookhaven, with 14,317 residents at the 2020 census, according to Wikipedia’s Manorville entry. The area was once part of the Manor St. George land grant of 1693, the Long Island Rail Road opened a station there in 1844, and the post office adopted the name Manorville in 1907. The hamlet lies at the western edge of, and partly within, the Long Island Central Pine Barrens, and much of its northeast section is in the Core Preservation Area where no further development is allowed.
What Stands Out in the Listing
Price against fee. A list price of $144,999 and a monthly association fee of $1,753.
Renovation reported. New kitchen, bath, flooring and lighting per the remarks, with no permits or dates stated.
Gated 55+ community. Age-based rules are set in the community documents.
Attached garage. One covered space, with a driveway.
Open houses. November 14, 2026 from 12:00 PM to 4:00 PM, plus one more date.
Next Steps for 33a Limetree Drive
View the listing details and request a showing through the official listing page.
Listing courtesy of Dream Select Realty Corp, LeVar D. Carter · OneKey MLS #1070428. Data sourced from OneKey MLS. All information is deemed reliable but not guaranteed and should be verified independently. For informational purposes only — consult a licensed attorney or financial advisor.
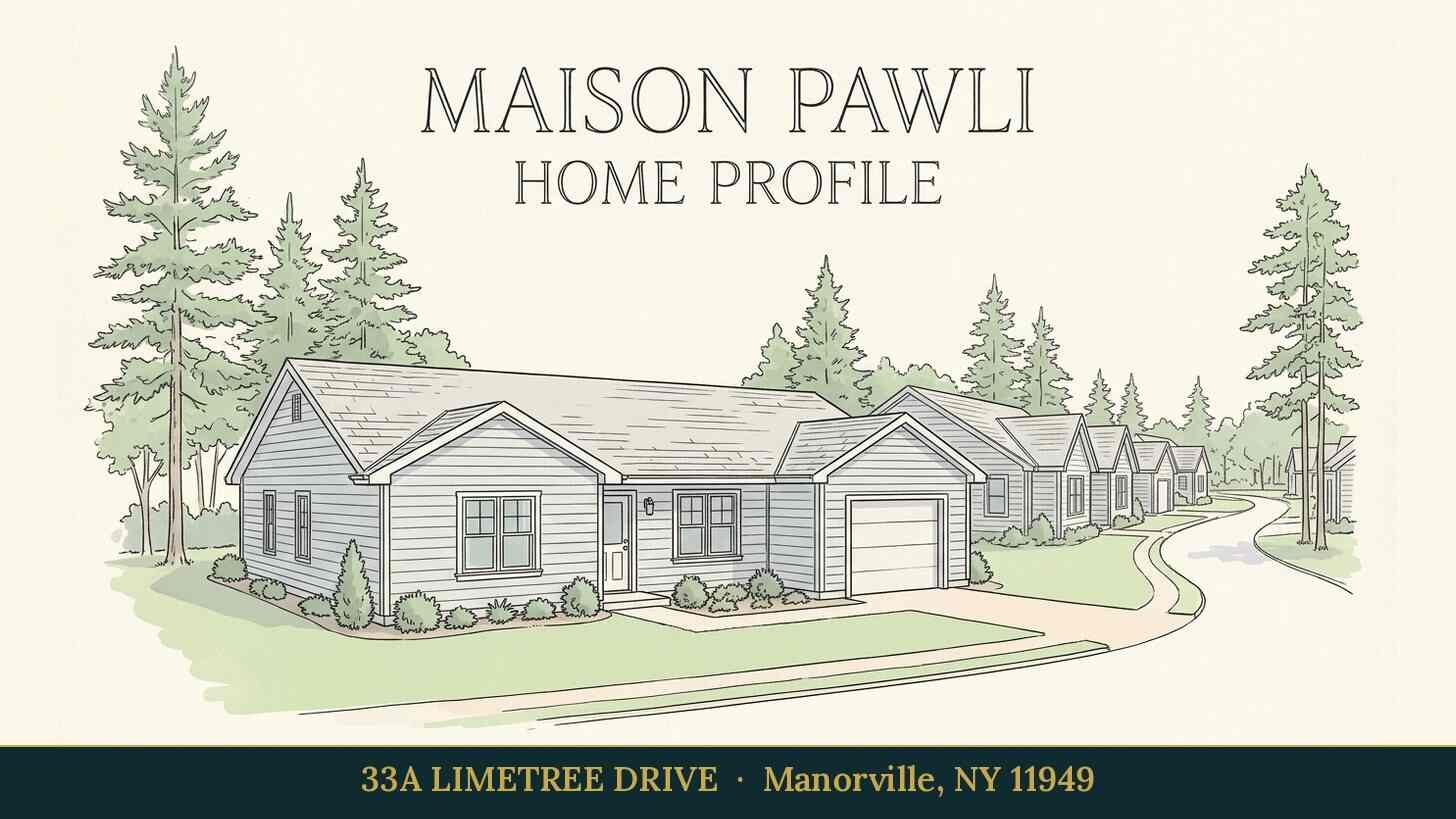
Placeholder graphic created for this profile. Not a photograph of the property. No Street View image is used because Google has no imagery inside this gated community.