34 Old Field Road, Setauket — Home Profile
 For Sale
$1,150,000 List Price · 4 Bedrooms · 2 Full Baths + 1 Half · 2,308 Sq Ft · 0.95 Acres · 1948 Year Built
34 Old Field Road is a 1948 Cape Cod on 0.95 acres in Setauket, listed at $1,150,000. The remarks describe a top-to-bottom renovation completed in 2026, with four bedrooms and two and a half baths in 2,308 square feet, a first-floor primary suite, and a house set well back from the road behind a lawn and mature trees.
The current listing is a relist. Public price history shows the same house on the market from September 2026 under an earlier MLS number at a higher price, and a recorded sale in May 2026, before the renovation the remarks describe. The sections below set out the listing data, the renovation list, the systems, the record of earlier listings and the items a buyer would confirm independently.
Property Details
The Basics
- Style: Cape Cod
- Bedrooms: 4, with the primary bedroom on the first floor
- Bathrooms: 2 full and 1 half; the primary bath has marble tile to the ceiling per the room notes
- Living Area: 2,308 sq ft
- Rooms: 9 total
- Lot Size: 0.95 acres
- Year Built: 1948
- Kitchen: White shaker cabinetry, quartz counters, a seated island, farmhouse sink and pot filler, Viking gas range under a custom hood, Thermador refrigerator, plus KitchenAid and Viking appliances per the remarks and room notes
- Fireplace: Wood-burning, in the living room, with a new custom mantel
- Sunroom/Den: Windows and sliding doors to a brick patio
- Laundry: First-floor laundry and mudroom at the back entrance, plus a second hookup in the basement
- Basement: Unfinished, with a cedar closet and utilities
- Flooring: Hardwood, newly refinished per the remarks
- Garage: 2-car; the data also lists a shared driveway
- Exterior: Vinyl siding, circular Belgian block driveway, brick patio
- HOA: None
Systems & Utilities
- Heating: Heat pump and oil per the data; the remarks describe a new Bosch heating and cooling system with heat pump technology
- Cooling: Central air
- Water: Public
- Sewer: Cesspool
- Utilities: Electricity and natural gas connected per the data
- Other: Wi-Fi thermostat, new insulation and new LED recessed lighting per the remarks
- Flood Zone: Not stated in the listing. Confirm the FEMA map panel for the parcel and request an elevation certificate and current flood insurance quote.
The 2026 Renovation List
Per the remarks, the 2026 work covered custom tile in the kitchen and baths, Kohler toilets and designer fixtures, a new roof over the garage with half-round gutters, new garage door openers, new upstairs windows, new insulation, LED recessed lighting and the heat pump system. The roof note covers the garage section only, so the age of the main roof is not stated. A buyer would ask the Town of Brookhaven which of these items were permitted and closed out, and would ask whether the oil equipment listed in the data is still in service alongside the heat pump, including the location of any oil tank.
A Shared Driveway and a House Set Back
The listing data names a shared driveway while the remarks describe a circular Belgian block drive. How those two fit together, and whether a recorded easement or maintenance agreement governs the shared portion, is a question for the survey and for a licensed attorney reviewing title. The house sits far back on the lot; the Street View image from July 2024 shows it only as a low roofline behind open lawn and trees.
The Listing Video and Social Posts
The reel above was posted on Instagram by the listing agent and walks through the house room by room. The agent also posted an open house announcement on Instagram for the September 2026 listing, and the brokerage posted a video on Facebook. No YouTube video, Matterport or other 3D tour was found for the address.
Listing History and Public Records
OneHome showed 1 day on OneHome, 50 photos and no scheduled open houses when the page was read. The Zillow price history for the address lists a sale recorded on May 6, 2026 for $630,000 (public record), a listing on September 10, 2026 at $1,175,000 under OneKey MLS #1041228, removal of that listing on November 5, 2026, and the current listing on November 6, 2026 at $1,150,000. The listing agent’s September open house post on Instagram matches that earlier listing. The renovation described in the remarks falls between the May sale and the September listing.
Tax & Financial Data
Figures come from the OneKey MLS listing. Tax amounts should be confirmed with the town tax receiver before closing.
- List Price: $1,150,000
- Price Per Sq Ft: about $498
- Annual Property Tax: $20,946 (tax year 2026, per the listing)
- MLS#: 1071039
The listing does not show a tax ID or assessed value. Because the house changed hands in 2026 and was renovated, a buyer would confirm the current assessment and tax bill with the Town of Brookhaven receiver of taxes.
School District
The listing places the address in the Three Village school district and names these schools.
- Elementary: Setauket Elementary School
- Junior High: Paul J. Gelinas Junior High School
- High School: Ward Melville Senior High School
School boundaries are for reference only and can change. Enrollment eligibility should be confirmed directly with the district.
The Neighborhood
Location. Setauket is a hamlet in the Town of Brookhaven on the North Shore, founded in 1655 as the first settlement in what became the town, per Wikipedia. The same article notes that the Culper spy ring passed intelligence on British troop movements to George Washington from 1778 to 1781, and that Frank Melville Memorial Park, established in 1937, preserves land around the Setauket Mill Pond. The remarks name the park, the Old Field Lighthouse and the Emma S. Clark Memorial Library as nearby.
Old Field. The remarks place the house just outside Old Field, an incorporated village of 893 residents at the 2020 census whose lighthouse dates to 1823, per Wikipedia. The listing gives Quaker Path as the cross street and a Setauket postal city.
Getting around. The OneHome listing page shows a walk score of 56 out of 100, a bike score of 57 and a transit score of 79.
What Stands Out in the Listing
A full renovation. The remarks date the kitchen, baths, windows, lighting, insulation and heating and cooling work to 2026.
First-floor primary suite. The primary bedroom, its bath and a walk-in closet sit on the main level.
Nearly an acre. The lot is 0.95 acres, with the house set well back from Old Field Road.
A heat pump system. The remarks describe a new Bosch system with heat pump technology.
A listing reel. The listing agent posted a room-by-room reel, which plays above.
Next Steps for 34 Old Field Road
View the listing details and request a showing through the official listing page.
Listing courtesy of Howard Hanna Coach, Dana Murillo-Romeo · OneKey MLS #1071039. Data sourced from OneKey MLS. All information is deemed reliable but not guaranteed and should be verified independently. For informational purposes only — consult a licensed attorney or financial advisor.
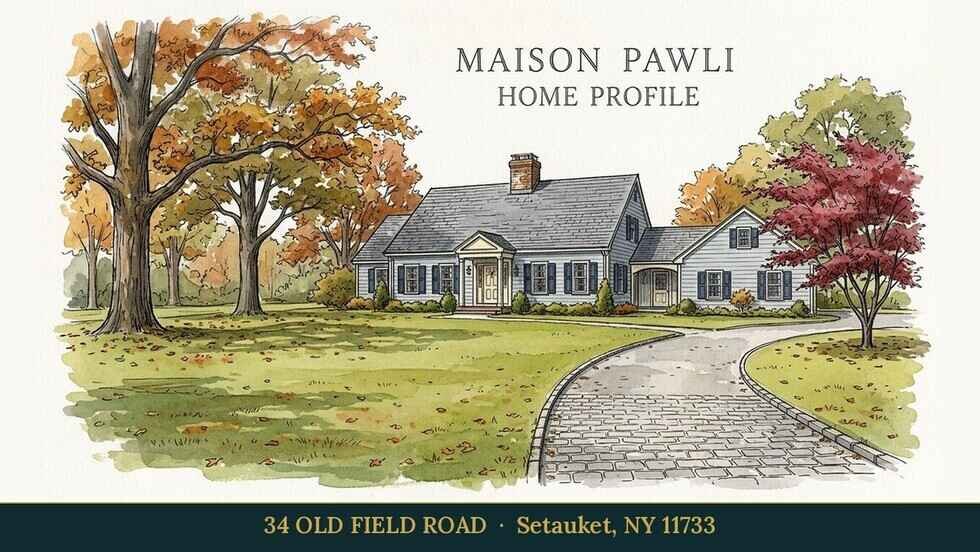
Placeholder graphic created for this profile. Not a photograph of the property. No Street View image is used because the July 2024 imagery shows the house only at a distance behind the lawn and trees, before the 2026 renovation.
Sources
- OneKey MLS listing #1071039 on OneHome
- Educators Realty IDX page for the listing
- Zillow price history for 34 Old Field Road
- Listing reel on Instagram, @danaromeo_realestate
- Open house post on Instagram, @danaromeo_realestate
- Listing video on Facebook, Howard Hanna Coach Realtors
- Setauket-East Setauket, New York, Wikipedia
- Old Field, New York, Wikipedia