8 Winthrop Drive, Dix Hills — Home Profile
 For Sale
$2,500,000 List Price · 6 Bedrooms · 5 Full Baths + 2 Half · 4,000 Sq Ft · 0.76 Acres · 1970 Year Built
8 Winthrop Drive is a 1970 colonial on 0.76 acres in the Pebble Notch subdivision of Dix Hills, listed at $2,500,000 as a new listing. The listing describes six bedrooms, five full baths and two half baths in 4,000 square feet, with two primary suites, an expanded wing holding a media and bonus lounge measured at 33’8″ by 15’5″, an in-ground pool, a cabana and a detached three-car garage.
Natural wood runs through the remarks, from the exterior siding and the deck to the interior woodwork. The sections below set out the listing data, the Matterport tour linked from the listing, an earlier video of the house from 2018, the utility fields a buyer would clarify and the school district.
Property Details
The Basics
- Style: Colonial, frame construction with natural wood siding per the remarks
- Bedrooms: 6, including two primary suites per the remarks
- Bathrooms: 5 full and 2 half
- Living Area: 4,000 sq ft
- Lot Size: 0.76 acres (described as approximately 0.76 in the remarks)
- Year Built: 1970
- Rooms: 11
- Kitchen: Wolf appliances with gas cooking per the remarks
- Media room: 33’8″ x 15’5″ media and bonus lounge in the expanded wing
- Basement: Full, finished
- Attic: Full
- Fireplace: 1
- Interior: Sound system, smart thermostat, natural woodwork
- Pool: In-ground with cover, plus a cabana
- Garage: Detached 3-car
- Outdoor: Wood deck, patio, porch, full vinyl fencing, playground
- HOA: None
Systems & Utilities
- Heating: Natural gas, three separate climate zones per the remarks
- Cooling: Central air
- Water: Public
- Sewer: Cesspool per the listing data. The utilities field also reads “Sewer Connected.”
- Energy: The listing data lists solar under green energy generation; the remarks do not mention it
- Flood Zone: Not stated in the listing. Confirm the FEMA map panel for the parcel and request an elevation certificate and current flood insurance quote.
Utility Fields to Clarify
The listing data gives the sewer as a cesspool while the utilities field reads “Sewer Connected,” and it lists solar generation that the remarks never mention. A buyer would ask which waste system serves the house, request any cesspool pumping or inspection records, and ask whether solar panels exist and, if so, whether they are owned or leased.
An Earlier Video of the House
The video below was posted in February 2018 by the production company Jump Visual for an earlier listing of 8 Winthrop Drive with a different brokerage. It shows the house as it was then, not as it is offered today.
An Expanded Wing
The remarks describe an expanded wing with the media and bonus lounge, an additional bedroom, a full bath and closet space. For any addition, a buyer would compare the town building permits and certificate of occupancy with the current layout before closing.
Listing History and Public Records
OneHome showed the listing as new, with 3 days on OneHome when the page was read in October 2026, and 47 photos. The page links a Matterport 3D tour, which plays above. An IDX copy of the listing showed 3 days on market and the same tour. A 2018 video on YouTube points to an earlier sale listing of the house; the Jump Visual tour page it links to is no longer active.
Tax & Financial Data
Figures come from the OneKey MLS listing. Tax amounts should be confirmed with the town tax receiver before closing.
- List Price: $2,500,000
- Price Per Sq Ft: about $625
- Annual Property Tax: $29,198 (tax year 2026, per the listing)
- Assessed Value: $7,200 (per the listing)
- Tax ID: 0400-245-00-03-00-092-000
- MLS#: 1065766
School District
The listing places the address in the Half Hollow Hills school district and names these schools.
- Elementary: Vanderbilt Elementary School
- Middle School: Candlewood Middle School
- High School: Half Hollow Hills High School West
School boundaries are for reference only and can change. Enrollment eligibility should be confirmed directly with the district.
The Neighborhood
Location. Dix Hills is a hamlet in the Town of Huntington with 26,180 residents at the 2020 census, per Wikipedia. The land was known as “Dick’s Hills,” a name local lore ties to a native man named Dick Pechegan, and the spelling settled into “Dix Hills” by 1911. The Long Island Expressway passes almost straight through the middle of the hamlet. The listing places this house in the Pebble Notch subdivision.
Getting around. The OneHome listing page shows a walk score of 51 out of 100 and a transit score of 85.
What Stands Out in the Listing
Two primary suites. The remarks describe two primary suites rather than one.
A large media room. The expanded wing holds a lounge measured at 33’8″ by 15’5″.
Pool and cabana. An in-ground pool with cover sits beside a private cabana and a wood deck.
A 3D tour. A Matterport model linked from the listing covers the interior.
Detached garage. The three-car garage stands apart from the house.
Next Steps for 8 Winthrop Drive
View the listing details and request a showing through the official listing page.
Listing courtesy of Redfin Real Estate, Panagiota Papazaharias · OneKey MLS #1065766. Data sourced from OneKey MLS. All information is deemed reliable but not guaranteed and should be verified independently. For informational purposes only — consult a licensed attorney or financial advisor.
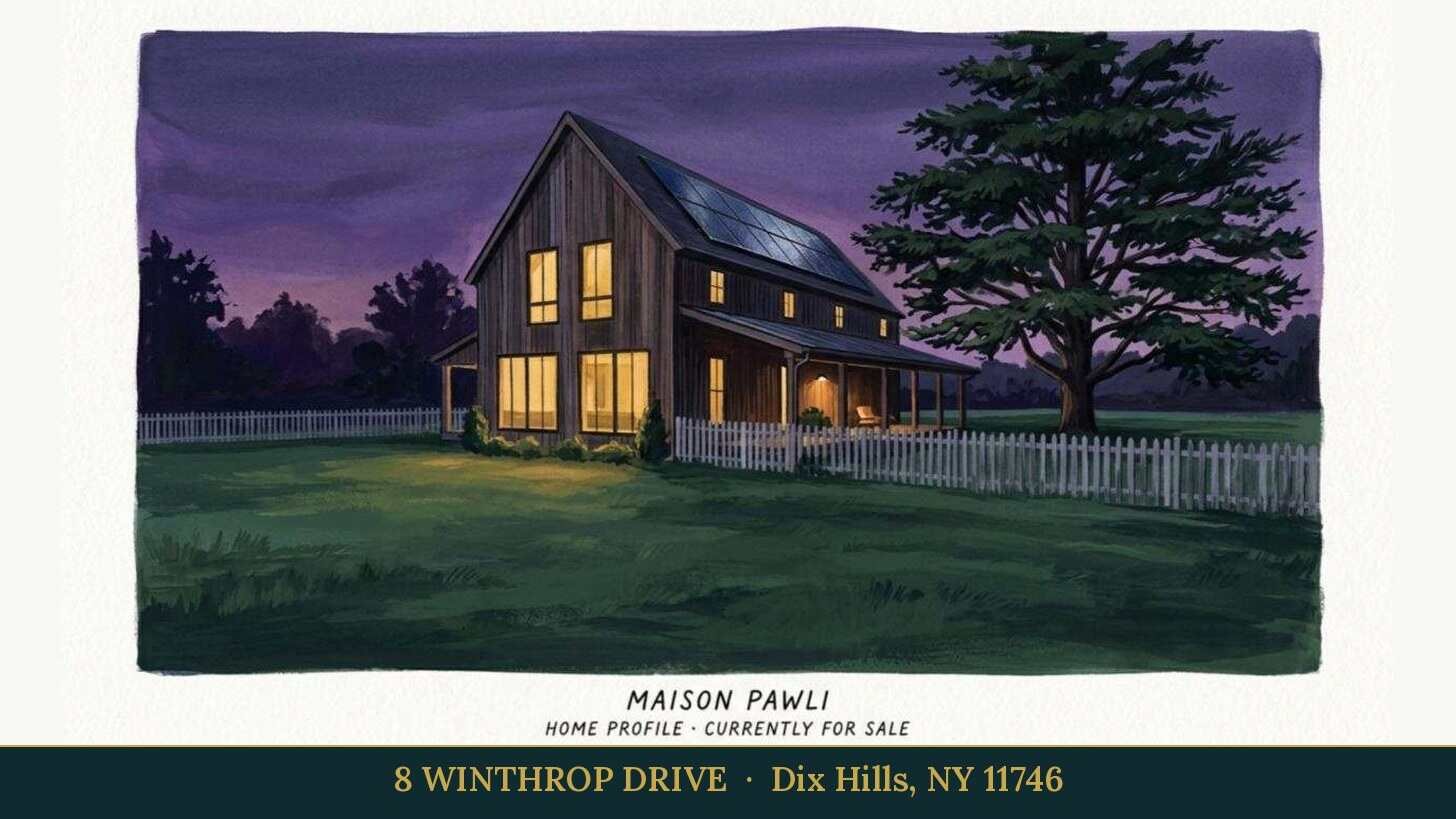
Placeholder graphic created for this profile. Not a photograph of the property. No Street View image is used because the available imagery shows the driveway and trees rather than a clear view of the house.