7 Locust Avenue, Coram — Home Profile
 For Sale
$689,000 · 3 Bedrooms · 2 Full Baths · 1,916 sq ft · Ranch · Built 1974 · 0.35 Acres
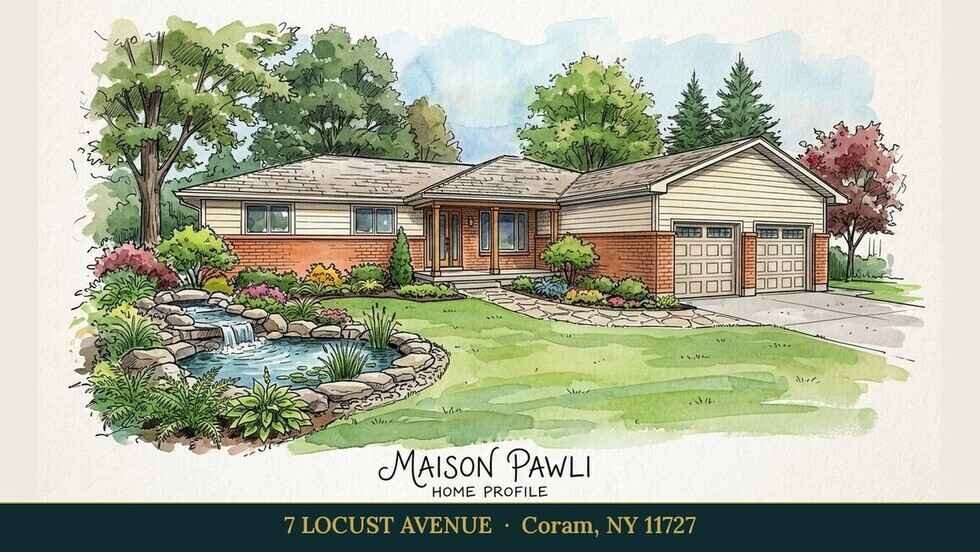
7 Locust Avenue in Coram is a one-story ranch built in 1974, listed in OneKey MLS at $689,000 with three bedrooms, two full baths and 1,916 square feet on 0.35 acres. The remarks open with a landscaped pond and waterfall and a glass-enclosed sunroom.
The remarks also describe a den with a wood-burning stove, Tigerwood hardwood floors in the living and dining rooms, a beveled-glass pocket door, a large laundry room and an attached two-car garage. A hot tub, pergola, two sheds, a swing set and in-ground sprinklers are listed outside. The listing was four days old on OneHome and carries 48 photos and one attached document.
Property Details
The Basics
- Style: Ranch
- Year built: 1974
- Bedrooms: 3
- Bathrooms: 2 full
- Living area: 1,916 sq ft
- Lot size: 0.35 acres
- Rooms total: 8
- Garage: 2 spaces, attached, with opener
- Fireplace: 1, wood burning
- Water access: No
- Interior features listed: granite counters, jetted and soaking tubs, cathedral ceilings, open floor plan, pantry, smart thermostat, natural woodwork
- Appliances: electric range, dishwasher, microwave, freezer, refrigerator, washer, dryer, ENERGY STAR qualified appliances
- Rooms: living room, dining room, eat-in kitchen, laundry room, den, sunroom, three bedrooms, all on the first level
Systems & Utilities
- Heating: baseboard, electric
- Cooling: none listed
- Roof and gutters: the remarks report installation in October 2026
- Patio door and dining room window: installed May 2026, per the remarks
- Irrigation: in-ground sprinklers, per the remarks
- Sewer and water source: not stated in the listing
- Flood Zone: Not stated in the listing. Confirm the FEMA map panel for the parcel and request an elevation certificate and current flood insurance quote.
The Pond, Sunroom and Yard
The remarks describe a landscaped pond with a cascading waterfall, a glass-enclosed sunroom with an overhead glass enclosure, a pergola, open lawn, two storage sheds, a swing set and an operational hot tub. The listing fields state Water Access: No, so the pond is a landscape element on the lot. A pond with a pump, a hot tub and a glass-roofed sunroom each carry their own maintenance and insurance questions. Buyers can ask about the pump and liner, the hot tub’s age and electrical permit, and whether the sunroom was built with a permit and appears on the Certificate of Occupancy.
Electric Heat and No Central Air
The listing shows baseboard electric heating and no cooling system. The remarks mention ceiling fans, a smart thermostat and replacement windows. Utility cost history for the past twelve months is the direct way to see what the electric heat costs, and the seller’s bills can be requested through the usual diligence process.
Documents Attached to the Listing
OneHome shows that one document is attached to the listing. Its contents were not available for this profile. The attachment is worth opening through the official listing page before any decision.
Listing History and Public Records
OneHome shows a list price of $689,000, a New Listing flag and 4 days on OneHome. The sale and tax history tables show placeholder values to a visitor who is not signed in, so no prior sales are reported here. The listing carries 48 photos and one attached document.
Tax & Financial Data
Figures come from the OneKey MLS listing. Tax amounts should be confirmed with the town tax receiver before closing.
- List Price: $689,000
- Price Per Sq Ft: about $360
- Annual property taxes: not shown on the OneHome page available for this profile
- Tax year: not shown
- MLS#: 1069219
Taxes were not visible on the listing page. Confirm the current bill and any exemptions with the Town of Brookhaven Receiver of Taxes before closing.
School District
Per the listing, the home is in the Middle Country Central School District. The named schools are New Lane Memorial Elementary School, Selden Middle School and Newfield High School. School assignment depends on district boundaries and should be confirmed directly with the district.
The Neighborhood
Coram is a hamlet and census-designated place in the Town of Brookhaven with 40,220 residents at the 2020 census, according to Wikipedia’s Coram entry. It is the oldest settlement in the central part of Brookhaven, was once called Wincoram, and hosted the town government’s meetings from 1784 to 1885, mostly at the Davis Town Meeting House, a 1750s building on the National Register of Historic Places. An annual October celebration marks the 1780 Culper Ring raid in which Benjamin Tallmadge’s men burned British hay stores. Coram Airport, closed in 1984, is now part of a county park.
What Stands Out in the Listing
Pond with waterfall. Described in the first line of the remarks as the first impression of the property.
Glass-enclosed sunroom. Expansive glass walls and an overhead glass enclosure, per the remarks.
Dated recent work. A new roof and gutters in October 2026 and a patio door and dining room window in May 2026, per the remarks.
One-level layout. All three bedrooms, two baths, kitchen, den, sunroom and laundry are listed on the first level.
Next Steps for 7 Locust Avenue
View the listing details and request a showing through the official listing page.
Listing courtesy of Signature Premier Properties, Donna L. Barilla · OneKey MLS #1069219. Data sourced from OneKey MLS. All information is deemed reliable but not guaranteed and should be verified independently. For informational purposes only — consult a licensed attorney or financial advisor.
Placeholder graphic created for this profile. Not a photograph of the property. No Street View image is used because the capture from July 2024 shows a parked truck and trailer across most of the foreground, which hides the house.