48 Shore Drive South, Copiague — Home Profile
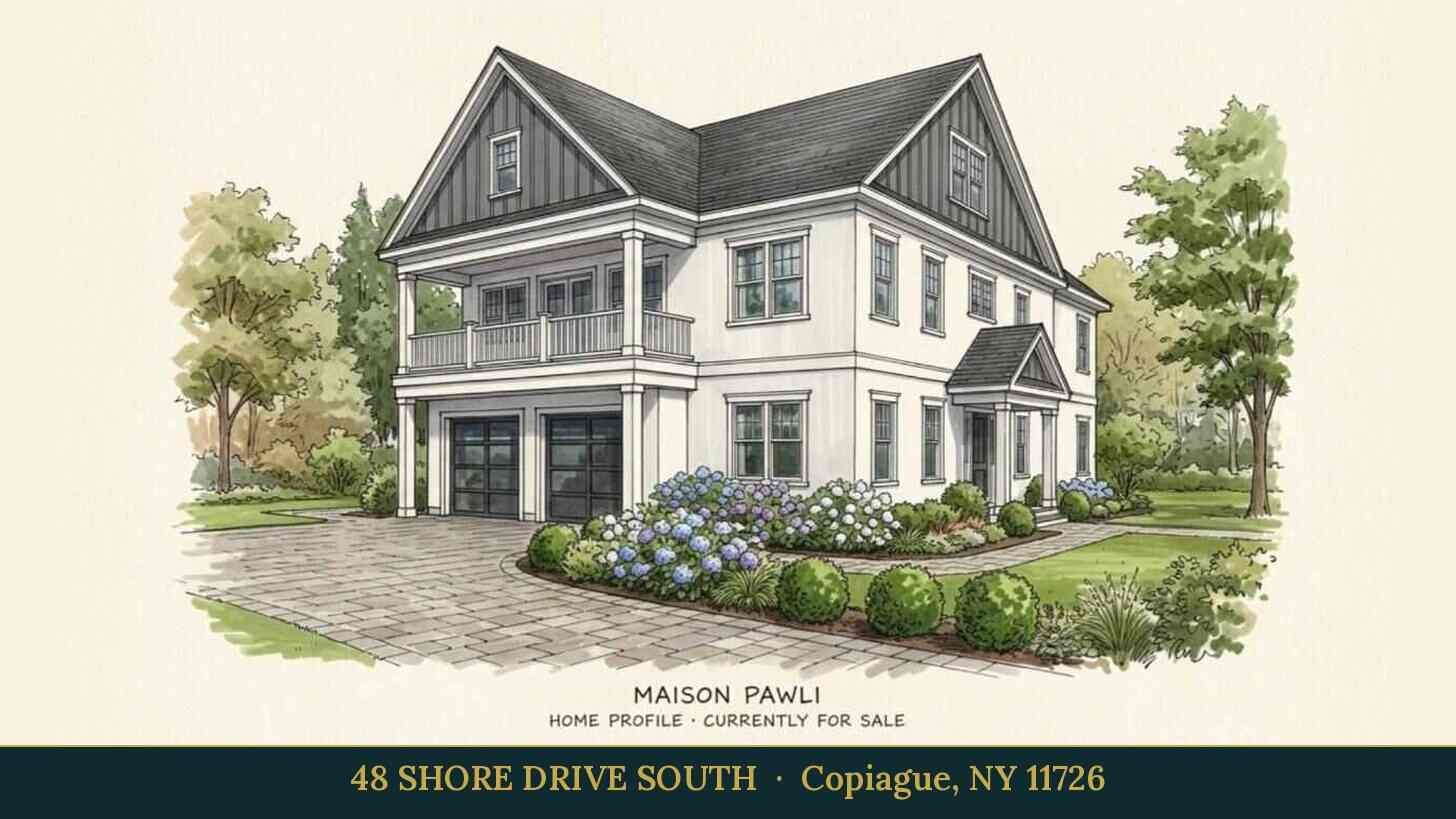 For Sale
$2,195,000 List Price · 7 Bedrooms · 5 Baths · 5,800 Sq Ft · 0.37 Acres · 1982 Year Built
48 Shore Drive South is a seven-bedroom house on 0.37 acres in Copiague, listed at $2,195,000 as a new listing. The listing dates the original house to 1982 and says it was expanded and renovated in 2023. Remarks describe a location directly across from the beach with bay views, a heated saltwater pool with a spillover spa and a third-floor loft with an infrared sauna.
The sections below set out the listing data, the energy and kitchen details the remarks cite, the square footage figures that differ and the items a buyer would confirm independently.
Property Details
The Basics
- Bedrooms: 7
- Bathrooms: 5
- Living Area: 5,800 sq ft per the listing. The plans cited in the remarks show 6,500 sq ft.
- Lot Size: 0.368 acres
- Year Built: 1982, expanded and renovated in 2023 per the listing
- Pool: Heated saltwater with spillover spa. The remarks say the liner and motor were replaced in 2025.
- Kitchen: La Cornue and Miele appliances per the remarks
- Upper level: Third-floor loft with an infrared sauna per the remarks
- HOA: None listed
Systems & Utilities
- Heating: Baseboard, natural gas
- Sewer: Public
- Energy: The remarks cite a Tesla Solar Roof, five Powerwall batteries and two EV chargers, with a seller-reported lifetime warranty
- Flood Zone: Not stated in the listing. Confirm the FEMA map panel for the parcel and request an elevation certificate and current flood insurance quote.
Square Footage and Renovation Records
The listing gives 5,800 square feet while the plans mentioned in the remarks show 6,500. A buyer would ask which figure counts finished, permitted space, and would compare both with town permit records and the certificate of occupancy for the 2023 expansion. The warranty statements on the solar and battery systems come from the seller and would be confirmed in writing with the installer.
Waterfront Setting
The remarks place the house across from the beach with bay views. Distance to the water, flood zone, flood insurance cost and any beach access rules are separate questions, and a buyer would confirm each independently.
Listing History and Public Records
OneHome shows the listing as new, with 11 days on OneHome when the page was read. A web search for the address found no video or virtual tour.
Tax & Financial Data
Figures come from the OneKey MLS listing. Tax amounts should be confirmed with the town tax receiver before closing.
- List Price: $2,195,000
- Price Per Sq Ft: about $378
- Annual Property Tax: $23,099 (tax year 2026, per the listing)
- Tax ID: 0100-185-00-02-00-044-035
- MLS#: 1061582
School District
The listing places the address in the Copiague school district and names these schools.
- Elementary: Susan E. Wiley School
- Middle School: Copiague Middle School
- High School: Walter G. O’Connell Copiague High School
School boundaries are for reference only and can change. Enrollment eligibility should be confirmed directly with the district.
The Neighborhood
Location. Copiague is a hamlet in the Town of Babylon, Suffolk County, with 23,429 residents at the 2020 census. Per Wikipedia, it lies between Amityville and Lindenhurst with the Great South Bay to the south, and the part south of Montauk Highway includes three peninsulas: Amity Harbor, Copiague Harbor and American Venice. The Copiague Volunteer Fire Department, founded in 1928, provides fire and rescue service. The listing describes the house as directly across from the beach.
Getting around. The OneHome listing page shows a walk score of 21 out of 100, a bike score of 26 and a transit score of 85.
What Stands Out in the Listing
A pool with a spa. The pool is described as heated saltwater with a spillover spa.
Power systems. The remarks list solar roofing, five batteries and two EV chargers.
A third-floor loft. The loft is described with an infrared sauna.
Public sewer. The listing data shows a public sewer connection.
Next Steps for 48 Shore Drive South
View the listing details and request a showing through the official listing page.
Listing courtesy of Property Professionals Realty, Jitin S. Ghai · OneKey MLS #1061582. Data sourced from OneKey MLS. All information is deemed reliable but not guaranteed and should be verified independently. For informational purposes only — consult a licensed attorney or financial advisor.
Placeholder graphic created for this profile. Not a photograph of the property. No Street View image is used because the available imagery predates the 2023 expansion.