4 Imperial Drive, Selden — Home Profile
 For Sale
$699,000 · 5 Bedrooms · 2 Full, 1 Half Bath · 1,940 sq ft · Colonial · Built 1968 · 0.25 Acres
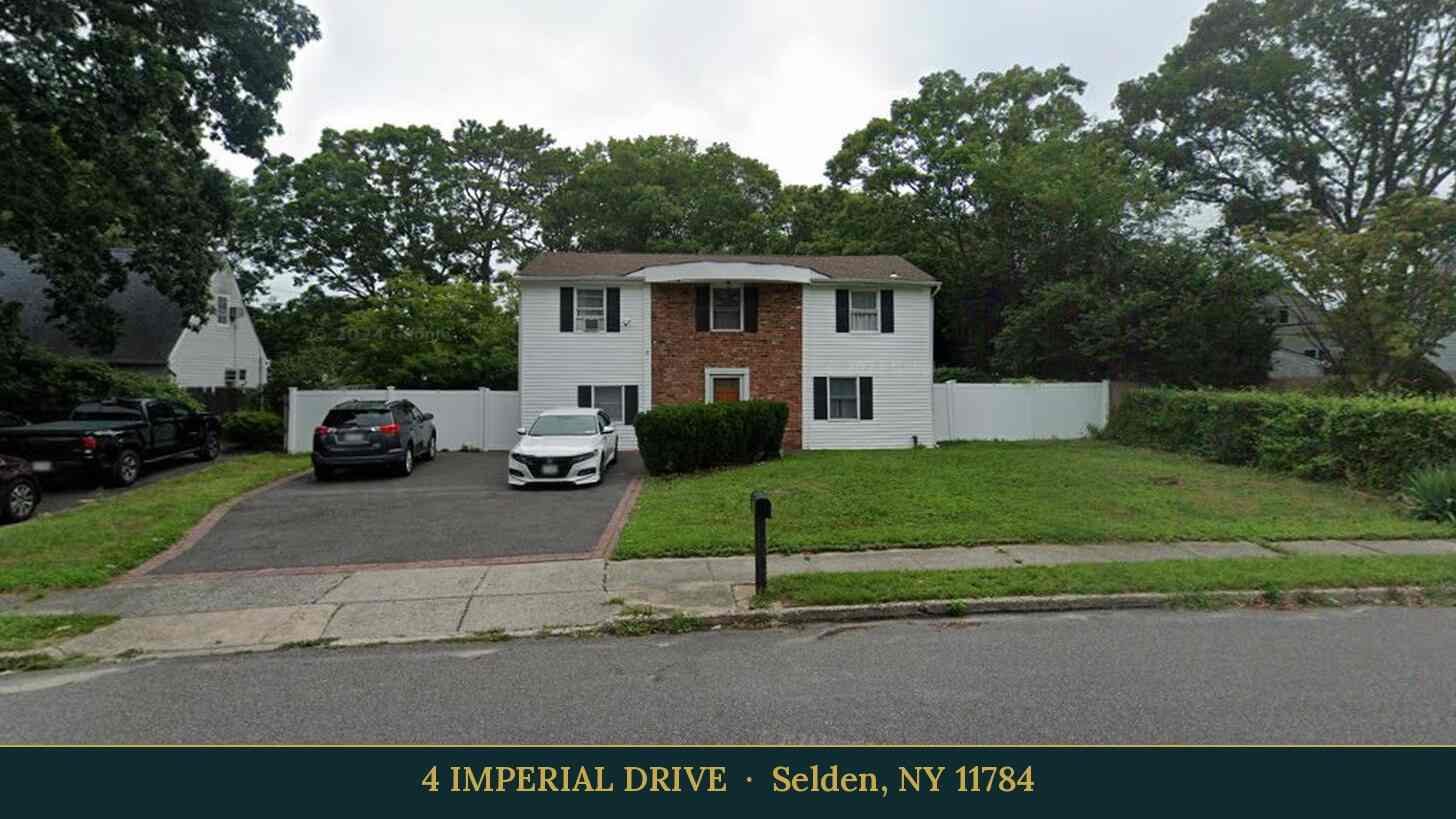
4 Imperial Drive in Selden is a two-story Colonial built in 1968, listed in OneKey MLS at $699,000 with five bedrooms, two full baths, one half bath and 1,940 square feet of living area on a quarter-acre lot. The listing remarks call it a “Legal Accessory Apartment” property, which makes the permitting paperwork the first thing to read.
Per the remarks, the main level opens from an entry foyer to an eat-in kitchen, a formal dining room and a den with sliders to the back, and a large fifth bedroom or living room is also described. The listing reports a new roof and a new cesspool. The price was reduced by $60,000 from $759,000, and the listing had been on OneHome for seven days when this profile was prepared.
Property Details
The Basics
- Style: Colonial
- Year built: 1968
- Bedrooms: 5
- Bathrooms: 3 (2 full, 1 half)
- Living area: 1,940 sq ft per the listing fields; the remarks say 1,950 sq ft
- Lot size: 0.25 acres
- Rooms total: 11
- Basement: partially finished
- Parking: driveway; no garage listed
- Appliances listed: convection oven, cooktop, refrigerator
- Flooring: hardwood on the second floor per the remarks
- Separate hot water heater: No, per the remarks
Systems & Utilities
- Heating: baseboard
- Cooling: none listed
- Sewer: the remarks report a new cesspool; the listing fields do not state the sewer type
- Water source: not stated in the listing
- Internet: the page lists fiber providers with speeds of 25 to 8,000 Mbps, subject to address-level confirmation
- Flood Zone: Not stated in the listing. Confirm the FEMA map panel for the parcel and request an elevation certificate and current flood insurance quote.
The Accessory Apartment Claim
The remarks describe a “Legal Accessory Apartment.” In the Town of Brookhaven, per the South Shore Press report on the town’s review process, an accessory apartment license is applied for with the building permit, the property posts a public notice sign for ten days, and the Certificate of Occupancy and the license are issued together. Licenses run for two years and are renewed through the Building Division.
The listing does not say where the apartment sits in the house, how many bedrooms it has, whether it is currently occupied or whether the license is current. A buyer can ask for the license, the Certificate of Occupancy and the renewal date, and can confirm the details with the Town of Brookhaven Building Division. This point may need review by a real estate attorney.
Square Footage and Bedroom Count
Three numbers appear for the house: 1,940 square feet in the structured fields, 1,950 in the remarks, and five bedrooms plus a “large 5th bedroom or living room.” The remarks also say “5 Bed, 2.5 Bath” while the fields show two full baths and one half bath, which is consistent. The living area and the legal bedroom count are items to verify against the Certificate of Occupancy and the town records, because the fifth room is described as flexible.
Listing History and Public Records
OneHome shows the list price of $699,000, a price decrease of $60,000 from $759,000, and 7 days on OneHome. The sale and tax history tables on the OneHome page display placeholder values to a visitor who is not signed in, so no prior sales are reported here. The listing carries a single photo on OneHome.
Tax & Financial Data
Figures come from the OneKey MLS listing. Tax amounts should be confirmed with the town tax receiver before closing.
- List Price: $699,000
- Price Per Sq Ft: about $360
- Annual property taxes: not shown on the OneHome page available for this profile
- Tax year: not shown
- MLS#: 1069423
Taxes and the assessed value were not visible on the listing page. Request the current tax bill from the seller side and confirm with the Town of Brookhaven Receiver of Taxes before closing.
School District
Per the listing, the home is in the Middle Country Central School District. The named schools are North Coleman Road School (elementary), Selden Middle School and Newfield High School. School assignment depends on district boundaries and should be confirmed directly with the district.
The Neighborhood
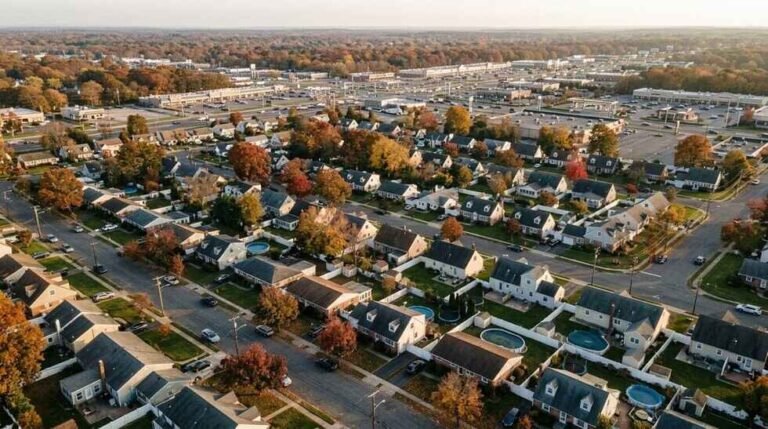
Selden is a hamlet and census-designated place in the Town of Brookhaven with 21,262 residents at the 2020 census, according to Wikipedia’s Selden entry. Farmers settled the area in the mid-1700s as Westfield, and the post office that opened in 1852 took the name of attorney Henry Selden because another Westfield already existed upstate. The Ammerman campus of Suffolk County Community College occupies the site of a tuberculosis sanatorium that opened in 1916, and Middle Country Road (Route 25) is the main east-west road. The listing shows a Walk Score of 11, a Bike Score of 82 and a Transit Score of 74.
What Stands Out in the Listing
A reduced price. The list price dropped from $759,000 to $699,000, a decrease of $60,000 shown on OneHome.
An accessory apartment described as legal. The remarks use the term; license and Certificate of Occupancy documents are the way to confirm it.
Recent work reported. The remarks report a new roof and a new cesspool, with no dates or permits stated.
Layout. Entry foyer, eat-in kitchen, formal dining room, a den with sliders to the back, and hardwood floors on the second floor per the remarks.
Next Steps for 4 Imperial Drive
View the listing details and request a showing through the official listing page.
Listing courtesy of Max It Realty, Ali Ahsan · OneKey MLS #1069423. Data sourced from OneKey MLS. All information is deemed reliable but not guaranteed and should be verified independently. For informational purposes only — consult a licensed attorney or financial advisor.
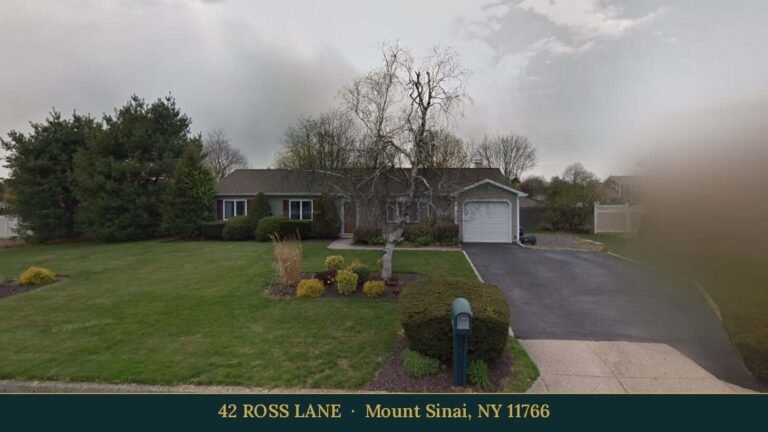
Street View image: Google, July 2024. Map data © Google.