16 Brewster Avenue, Fort Salonga — Home Profile
 For Sale
$1,525,000 List Price · 4 Bedrooms · 3 Full Baths · 3,116 Sq Ft · 1.45 Acres · 2003 Year Built
16 Brewster Avenue is a 2003 colonial on 1.45 acres in Fort Salonga, listed at $1,525,000 and first entered in OneKey MLS as Coming Soon. The remarks describe a custom house with one owner since it was built, four bedrooms and three full baths across 3,116 square feet, red oak and radiant-heated tile floors, and a garage the remarks size at four and a half cars, with heat, hot and cold water and central vacuum. As of November 6, 2026, OneKey MLS shows the listing as active.
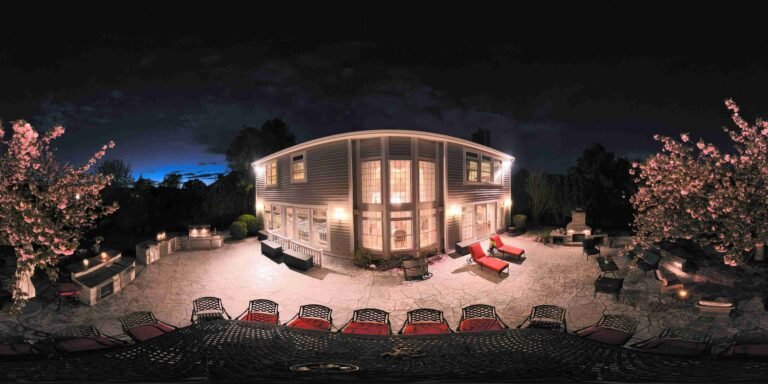
A Matterport 3D tour is attached to the listing and plays above, which was unusual while the listing was still Coming Soon. The sections below set out the listing data, the figures that differ between the remarks and the data fields, the tax record and the Revolutionary War history behind the hamlet’s name.
Property Details
The Basics
- Style: Colonial
- Bedrooms: 4, including a bedroom on the main level
- Bathrooms: 3 full, one on the main level
- Living Area: 3,116 sq ft. The listing data also gives a total building area of 3,609 sq ft.
- Lot Size: 1.45 acres per the listing data. The remarks say 1.5 acres.
- Year Built: 2003
- Rooms: 10 in total per the listing data
- Kitchen: Granite, with an island, a dual-fuel range and an Advantium oven per the remarks
- Primary Suite: Dressing room, private deck and a bath with his-and-hers vanities, an oversized Jacuzzi tub and a separate multi-spray shower per the remarks
- Other Rooms: Library, mudroom, first-floor bonus or guest room, second-floor laundry per the remarks
- Fireplace: 1, wood-burning, in the living room
- Basement: Full, unfinished, with 8-foot ceilings per the remarks
- Garage: Attached and heated; 5 spaces in the listing data and 4.5 cars in the remarks
- HOA: None listed
Systems & Utilities
- Heating: Forced air, oil, in 5 zones per the remarks, with radiant-heated tile floors
- Cooling: Central air, 2 zones per the remarks
- Sewer: Cesspool
- Water: Public
- Electrical: Whole-house generator wiring per the remarks
- Other: Central vacuum, alarm system and skylights per the remarks
- Exterior: Frame construction
- Flood Zone: Not stated in the listing. Confirm the FEMA map panel for the parcel and request an elevation certificate and current flood insurance quote.
The 3D Tour
The Matterport tour above carries the title “16 Brewster Avenue” and credits EPM Real Estate Photography. It is linked from the OneHome listing and from the public IDX copies of it. A search of YouTube, Instagram, Facebook, TikTok and the photographer’s YouTube channel found no video of the house.
Size Figures to Reconcile
The listing gives three sets of numbers that a buyer would square away. Living area is 3,116 square feet, while total building area is 3,609. The lot is 1.45 acres in the data (63,162 square feet on a public IDX copy) and 1.5 acres in the remarks. The garage is five spaces in the data and four and a half cars in the remarks. Survey, town assessment records and the certificate of occupancy are the usual places to confirm each figure.
An Oil-Fired House on a Cesspool
The data lists forced-air oil heat and a cesspool. The remarks add five heating zones and radiant floors, which suggests more than one heating system in the house. A buyer would ask for the age and service records of the boiler or furnace and the oil tank, whether the tank is above or below ground, and the pumping history of the cesspool.
Listing History and Public Records
OneHome showed the listing as Coming Soon with a status date of October 27, 2026, 49 photos and four documents attached to the listing. A Coldwell Banker IDX copy of the listing gives an expected market date of November 1, 2026, and shows a public-record sale on April 28, 2003, for $552,000, the same year the house was built. The listing data marks seller concessions as considered.
Tax & Financial Data
Figures come from the OneKey MLS listing. Tax amounts should be confirmed with the town tax receiver before closing.
- List Price: $1,525,000
- Price Per Sq Ft: about $489
- Annual Property Tax: $22,847 (tax year 2026, per the listing)
- Tax Assessed Value: $8,700 (per the listing)
- Tax ID: 0800-011-00-02-00-006-000
- MLS#: 1065762
The tax ID begins with 0800, the Town of Smithtown code used in the listing data, even though the mailing address reads Fort Salonga and Google lists it under Northport. A public IDX copy shows the tax figure as $22,846, one dollar apart from the OneHome figure.
School District
The listing places the address in the Kings Park school district and names these schools.
- Elementary: Fort Salonga Elementary School
- Middle School: William T. Rogers Middle School
- High School: Kings Park High School
School boundaries are for reference only and can change. Enrollment eligibility should be confirmed directly with the district.
The Neighborhood
Location. Fort Salonga is a hamlet that spans the towns of Huntington and Smithtown, with 9,652 residents in the 2020 census, per Wikipedia, which describes it as the easternmost part of the historic Gold Coast.
The name. The same article traces the name to the British fort known as Fort Slongo, which overlooked Long Island Sound. Continental forces landed at Crab Meadow and took the fort in a raid on October 3, 1781, and a historic marker for the battle stands on eastbound Route 25A.
Parks. The remarks place the house near Crab Meadow, Northport Village and Sunken Meadow. Sunken Meadow State Park covers 1,287 acres in the Town of Smithtown, with three miles of Sound beaches and a three-quarter-mile boardwalk.
Getting around. The OneHome listing page shows a transit score of 89 out of 100 and no walk or bike score.
What Stands Out in the Listing
A 3D tour. The listing links a Matterport tour of the house.
One owner. The remarks describe the house as held by one owner since it was built.
A heated garage. Heat, hot and cold water and central vacuum are listed for the garage.
Radiant floors. The remarks cite radiant-heated tile alongside select red oak.
A full basement. The basement is unfinished, with 8-foot ceilings per the remarks.
Next Steps for 16 Brewster Avenue
View the listing details and request a showing through the official listing page.
Listing courtesy of RE/MAX Integrity Leaders, Sandra Esposito · OneKey MLS #1065762. Data sourced from OneKey MLS. All information is deemed reliable but not guaranteed and should be verified independently. For informational purposes only — consult a licensed attorney or financial advisor.
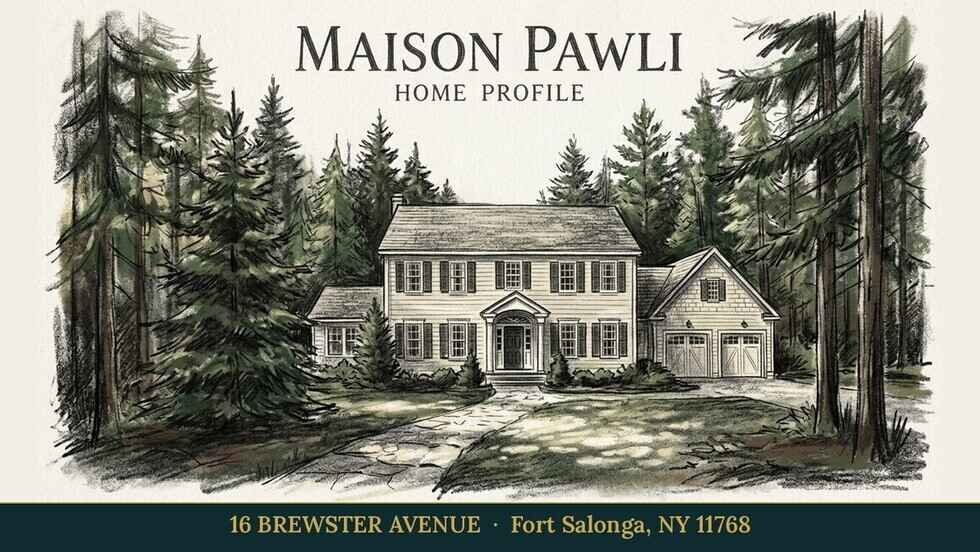
Placeholder graphic created for this profile. Not a photograph of the property. No Street View image is used because the only available view, from May 2024, shows the driveway and trees without the house.