139 N Summit Avenue, Patchogue — Home Profile
 For Sale
$730,000 List Price · 3 Bedrooms · 1 Full Bath + 1 Half · 1,456 Sq Ft · 0.23 Acres · 1976 Year Built
139 N Summit Avenue is a ranch on 0.23 acres in Patchogue, listed at $730,000 as a new listing. The remarks describe a house kept by its original owner and recently updated, near West Lake and Blezak Park and a short distance from downtown Patchogue. The listing counts three bedrooms, one full and one half bath and 1,456 square feet.
The remarks are brief, so much of the detail here comes from the listing data and the tour site linked to the listing. The sections below set out both, the points where they differ, and what a buyer would confirm.
Property Details
The Basics
- Style: Ranch; the listing data also shows two levels and two stories, while the tour site lists one floor above ground
- Bedrooms: 3
- Bathrooms: 1 full and 1 half
- Living Area: 1,456 sq ft
- Lot Size: 0.23 acres; 100 x 100 per the tour site
- Year Built: 1976 per the listing, 1978 per the tour site; renovation year listed as 1978
- Condition: Updated/remodeled per the listing
- Interior per the data: cathedral and high ceilings, crown molding, kitchen island, granite counters, recessed lighting, walk-in closets, smart thermostat
- Appliances: ENERGY STAR rated, stainless steel; electric oven and range
- Flooring: Carpet, ceramic tile, laminate
- Basement: Full, “see remarks” in the data; the tour site lists it as finished
- Pool: Listed as yes in the data and on the tour site; not described in the remarks
- Exterior per the tour site: new roof, siding and windows; fenced yard; garden
- Garage: 1-car, attached
- HOA: None listed
Systems & Utilities
- Heating: Baseboard, hot water, oil
- Cooling: Central air
- Solar: Listed under green energy generation; ownership or lease terms are not stated
- Water heater: Electric
- Water: Public
- Sewer: Cesspool; the utilities field also lists sewer as available
- Insulation: Batts
- Flood Zone: Not stated in the listing. Confirm the FEMA map panel for the parcel and request an elevation certificate and current flood insurance quote.
The 3D Tour and Tour Site
The iGuide tour above comes from the HomeDiary tour page linked to the listing, which also offers a walkthrough slideshow video, an interactive floor plan, 40 photos and a brochure. The floor plan carries its own disclaimer that it is not an architectural drawing.
Solar Panels and Data Gaps
The data lists solar generation without saying whether the panels are owned, financed or leased. A lease or a loan secured by the panels has to be assumed or paid off at sale, so a buyer would ask for the agreement. The pool, the year built and whether the basement is finished differ between the listing and the tour site, and a buyer would confirm each, including pool permits, with the seller and the village.
Listing History and Public Records
OneHome showed the listing as new, with 3 days on OneHome and 47 photos when the page was read. An IDX copy of the listing gives a lot size of 10,019 square feet. The remarks describe one owner since the house was built. The listing gives Hillside Avenue as the cross street.
Tax & Financial Data
Figures come from the OneKey MLS listing. Tax amounts should be confirmed with the town tax receiver before closing.
- List Price: $730,000
- Price Per Sq Ft: about $501
- Annual Property Tax: $15,661 (tax year 2026, per the listing)
- Tax Assessed Value: $2,900
- Tax ID: 0204-008-00-01-00-034-003
- MLS#: 1066274
School District
The listing places the address in the Patchogue-Medford school district and names these schools.
- Elementary: River Elementary School
- Middle School: Saxton Middle School
- High School: Patchogue-Medford High School
School boundaries are for reference only and can change. Enrollment eligibility should be confirmed directly with the district.
The Neighborhood
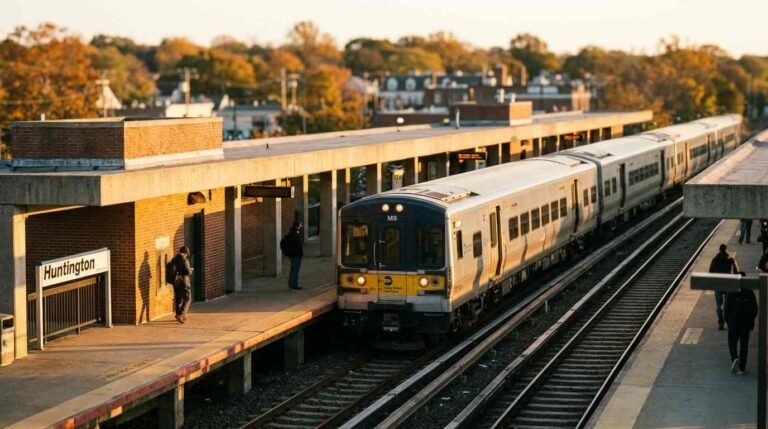
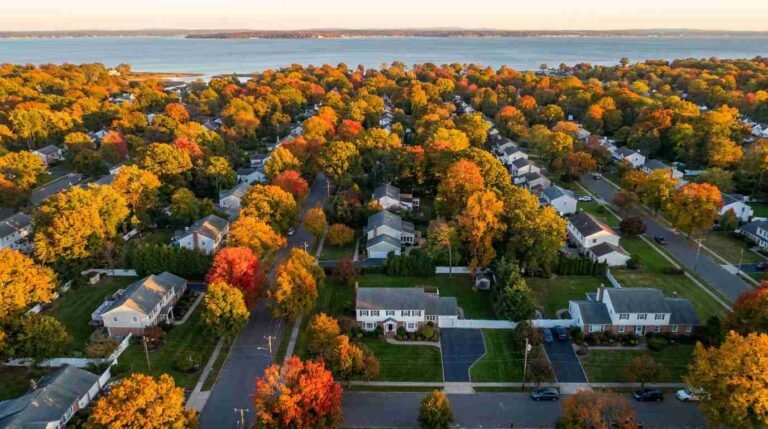
Location. The remarks place the house in Patchogue Village. Patchogue, in the Town of Brookhaven, was incorporated as a village in 1893 and had 12,408 residents at the 2020 census, per Wikipedia. It sits on Patchogue Bay, part of the Great South Bay, and its Long Island Rail Road station is on the Montauk Branch. On the map, the street lies just west of Blezak Park and West Lake.
Getting around. The OneHome listing page shows a walk score of 55 out of 100, a bike score of 25 and a transit score of 52.
What Stands Out in the Listing
One owner. The remarks say the original owner has kept the house.
A 3D tour. An iGuide model and floor plan are linked to the listing.
Solar. Listed under green energy generation.
Near the lake. West Lake and Blezak Park are named in the remarks.
Next Steps for 139 N Summit Avenue
View the listing details and request a showing through the official listing page.
Listing courtesy of Daniel Gale Sothebys Intl Rlty, Monica Balsan · OneKey MLS #1066274. Data sourced from OneKey MLS. All information is deemed reliable but not guaranteed and should be verified independently. For informational purposes only — consult a licensed attorney or financial advisor.
Street View image: Google, Jul 2024. Map data © Google.