103 Sycamore Circle, Stony Brook — Home Profile
 For Sale
$749,000 List Price · 3 Bedrooms · 2 Full Baths · 1,851 Sq Ft · 0.35 Acres · 1965 Year Built
Coming Soon. This home is listed in OneKey MLS as Coming Soon, with an expected On Market Date of October 29, 2026. Under OneKey MLS rules, a Coming Soon home is not available for showings until it becomes active on the market.
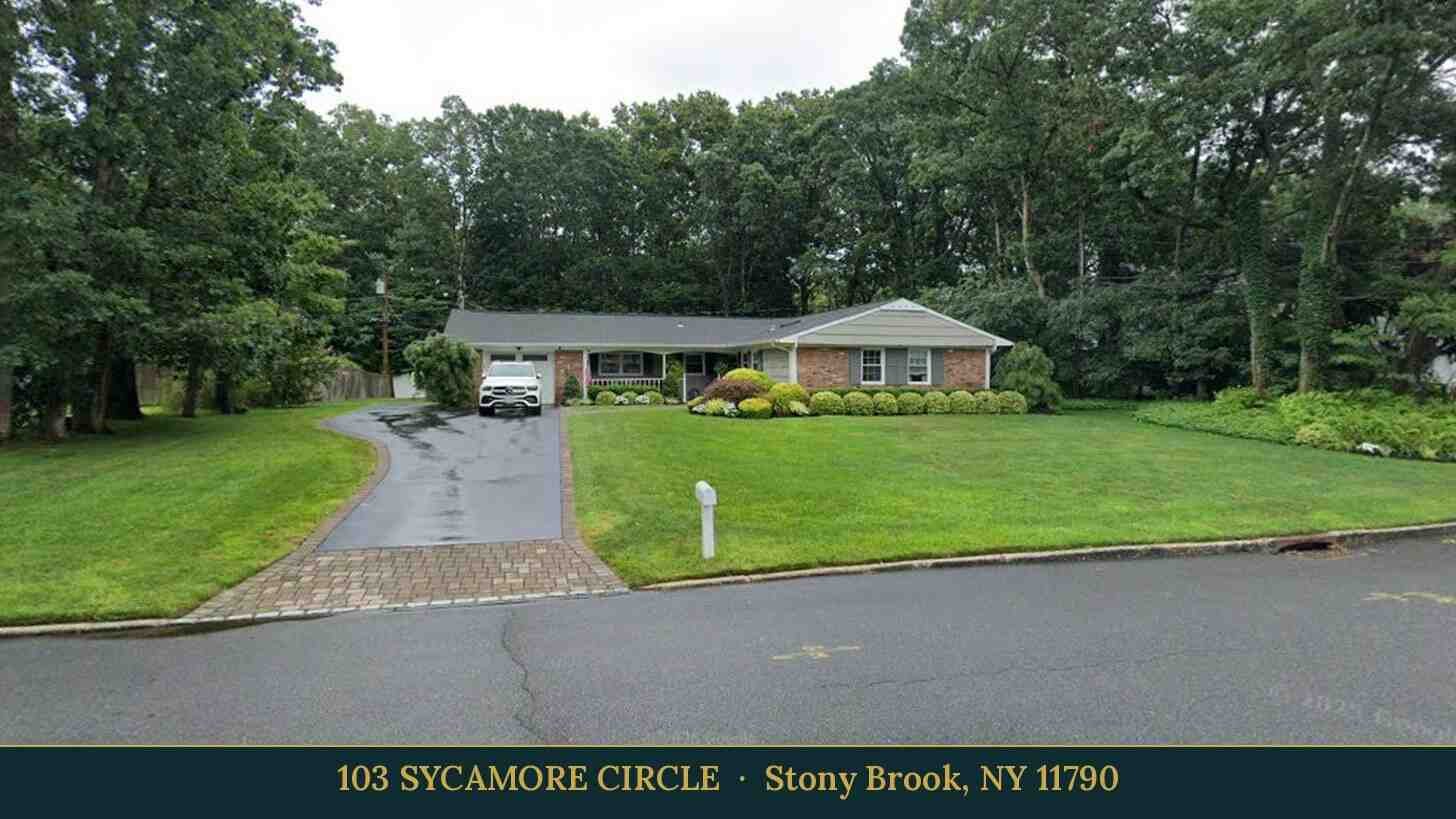
103 Sycamore Circle is a 1965 ranch on 0.35 acres in Stony Brook, listed at $749,000 and entered in OneKey MLS as Coming Soon. The remarks describe a Devon ranch in the S-section of Stony Brook with three bedrooms and two full baths, luxury vinyl plank floors, a kitchen with panel-covered JennAir appliances, and a primary suite with a California Closets system.
The house was last marketed in 2021, and two videos from that listing remain on YouTube; the main one plays above and predates the current remarks. The sections below set out the listing data, the mechanical work the remarks describe, the open house date and the history of the earlier listing.
Property Details
The Basics
- Style: Ranch, one level, a Devon model per the remarks
- Bedrooms: 3, on the main level
- Bathrooms: 2 full, including a primary ensuite
- Living Area: 1,851 sq ft
- Lot Size: 0.35 acres
- Year Built: 1965
- Rooms: 7 in total per the listing data
- Kitchen: Granite counters and panel-covered JennAir appliances per the remarks
- Floors: Luxury vinyl plank and ceramic tile, with recessed lighting
- Fireplace: 1, wood-burning, in the living room
- Laundry: Laundry room
- Attic: Scuttle
- Garage: 1-car in the listing data, described as oversized in the remarks
- Outdoor: Front porch, patio and a fully fenced PVC backyard; a shed is listed
- HOA: None listed
Systems & Utilities
- Heating: Natural gas, converted about two years ago per the remarks
- Water Heater: Tankless per the remarks
- Cooling: Central air
- Electrical: Upgraded 200-amp service with a transfer switch for a generator per the remarks
- Security: Hard-wired alarm on all windows and doors per the remarks
- Sewer: Cesspool
- Water: Public
- Exterior: Vinyl siding
- Flood Zone: Not stated in the listing. Confirm the FEMA map panel for the parcel and request an elevation certificate and current flood insurance quote.
The Earlier Listing and Its Videos
The 2021 marketing of the house left two videos on YouTube. The longer one, above, was posted by VHT Studios on September 2, 2021, under the name of Douglas Elliman agent Yaffa Stegemann. A shorter clip posted the next day by the agent says the house was in contract after a week on the market.
Both videos predate the current listing, so the finishes they show may differ from the luxury vinyl plank floors, kitchen appliances and closet systems the current remarks describe. A buyer would compare them with the current photos on the official listing.
Mechanical Work to Document
The remarks describe a converted gas heating system about two years old and list a tankless water heater, central air, a 200-amp electrical upgrade with a generator transfer switch and a hard-wired alarm. A buyer would ask what fuel the house used before the conversion, for the permits and utility sign-off on the gas work, for the removal or abandonment record of any former oil tank, and the electrical permit for the service upgrade. The cesspool is a separate inspection item.
Listing History and Public Records
OneHome showed the listing as Coming Soon with a status date of October 25, 2026, and 38 photos. A Coldwell Banker IDX copy of the listing gives an expected market date of October 29, 2026. The OneHome page lists an open house for Sunday, November 1, 2026, from 1:00 to 3:00 PM, after the expected on-market date. The house was previously marketed in 2021 through Douglas Elliman, as the YouTube videos above record. No sale price for that period was found in the pages reviewed.
Tax & Financial Data
Figures come from the OneKey MLS listing. Tax amounts should be confirmed with the town tax receiver before closing.
- List Price: $749,000
- Price Per Sq Ft: about $405
- Annual Property Tax: $12,925 (tax year 2026, per the listing)
- Tax Assessed Value: $2,950 (per the listing)
- Tax ID: 0200-306-00-06-00-023-000
- MLS#: 1066699
The tax ID begins with 0200, the Town of Brookhaven code used in the listing data. The assessed value is a town assessment figure, not a market value.
School District
The listing places the address in the Three Village school district and names these schools.
- Elementary: Nassakeag Elementary School
- Middle School: Robert Cushman Murphy Junior High School
- High School: Ward Melville Senior High School
School boundaries are for reference only and can change. Enrollment eligibility should be confirmed directly with the district.
The Neighborhood
Location. Stony Brook is a hamlet in the Town of Brookhaven on the North Shore, with 13,467 residents in the 2020 census, per Wikipedia. The listing directions run from Nicolls Road to Mark Tree Road, Nesconset Highway, Pond Path and Sunsbury Lane.
The village center. The same article credits Ward Melville, whose business became the CVS Corporation, with reshaping part of the hamlet into a New England-style village center that opened in 1941. He also donated land for the state university campus that became Stony Brook University, less than two miles from the historic center. The Long Island Museum of American Art, History, and Carriages is near the village center.
Getting around. Stony Brook station is on the LIRR Port Jefferson Branch. The OneHome listing page shows a walk score of 18 out of 100, a bike score of 29 and a transit score of 82.
What Stands Out in the Listing
Gas heat and a tankless heater. The remarks put the gas conversion at about two years old.
Generator-ready. A 200-amp service with a transfer switch is listed.
A fenced yard. The backyard is fully fenced in PVC, with a patio and a shed.
An open house. One is listed for November 1, 2026, after the expected on-market date.
Next Steps for 103 Sycamore Circle
The home is Coming Soon with an expected On Market Date of October 29, 2026. View the official listing for photos and updates, and request a showing once it is active.
Listing courtesy of Howard Hanna Coach, Julie P. Lapasota · OneKey MLS #1066699. Data sourced from OneKey MLS. All information is deemed reliable but not guaranteed and should be verified independently. For informational purposes only — consult a licensed attorney or financial advisor.
Street View image: Google, Jul 2024. Map data © Google.