18 Hudson Street, Selden — Home Profile
 For Sale
$649,000 · 4 Beds · 2 Full + 1 Half Baths · 1,633 sq ft · 0.16 acres · Built 1998 · Colonial
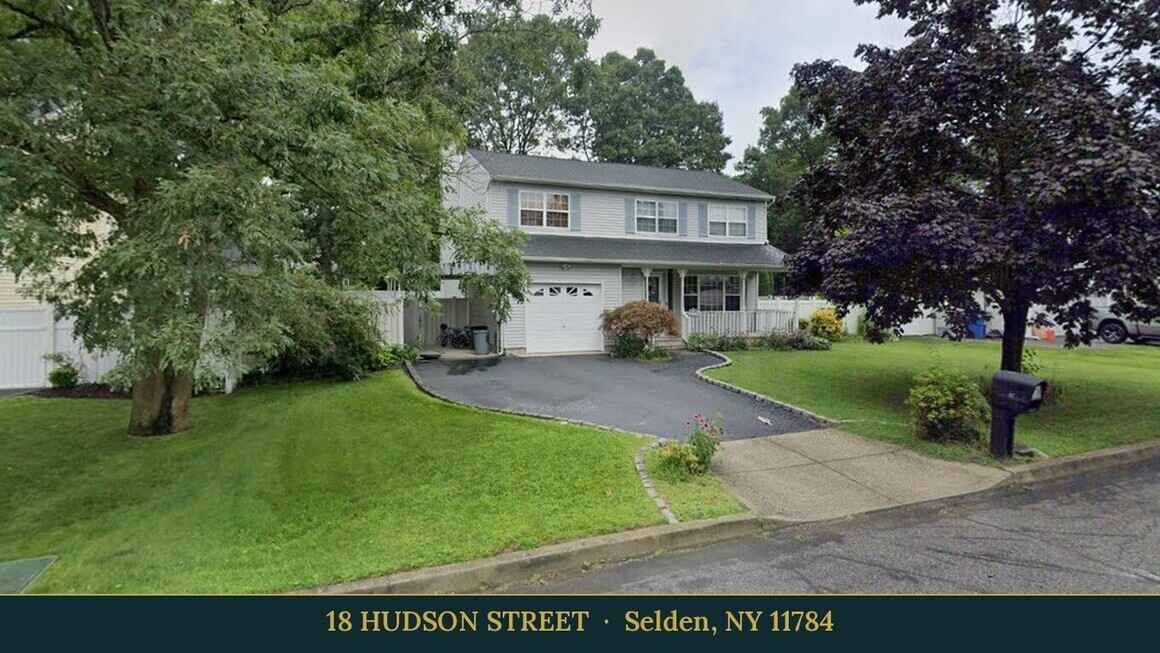
18 Hudson Street in Selden is a 1998 Colonial in The Meadows subdivision, listed at $649,000 in OneKey MLS #1068098. The listing gives four bedrooms, two and a half baths and 1,633 square feet on 0.16 acres, with a covered front porch, a one-car garage and a deck over a fenced backyard.
The remarks describe hardwood floors, a living room that opens to a formal dining room, a kitchen with white cabinetry and granite counters with an adjoining breakfast area, and a primary bedroom with a walk-in closet and en-suite bath on the second floor. Three more bedrooms and a hall bath complete that level, and a finished basement is mentioned. The remarks end with “More pictures to come!”, and OneHome showed 27 photos when the page was read.
Property Details
The Basics
- Property type: Single family residence, Colonial style
- Bedrooms: 4
- Bathrooms: 2 full, 1 half
- Living area: 1,633 sq ft (per the listing)
- Lot: 0.16 acres
- Year built: 1998
- Construction: Vinyl siding
- Foundation: Slab per the data fields; the remarks also mention a finished basement (see below)
- Garage: 1 space
- Outdoor: Covered front porch, deck, fenced backyard (per the remarks)
- Subdivision: The Meadows
- HOA: None
- Cross street: Adamson
Systems & Utilities
- Heating: Natural gas
- Cooling: Central air
- Sewer: Cesspool
- Water: Public
- Laundry: Inside
- Utilities: Cable, electricity available and electricity connected per the listing
- Internet: Fiber service listed by OneHome with speeds from 25 to 980 Mbps (provider data, confirm availability at the address)
- Flood Zone: Not stated in the listing. Confirm the FEMA map panel for the parcel and request an elevation certificate and current flood insurance quote.
Slab Foundation and a Finished Basement
The listing data fields give the foundation as slab, while the remarks mention a finished basement offering room for recreation, hobbies or a media room. Both statements cannot describe the same level of the house in the usual way, since a slab-on-grade foundation does not normally have a basement beneath it. The listing does not resolve the difference. A buyer relying on the extra space may want to ask the listing agent which description is correct and what the finished area measures, and whether it is counted in the 1,633 square feet.
Septic, Gas and the Sewer Question
The sewer field reads cesspool, which is a private on-site system. Items typically checked on a cesspool property include the number and condition of the leaching pools, the date of the last pump-out, and the location of the system relative to any planned deck or fence work. The gas heating and central air systems are listed without ages, so the equipment age and service history are open items for the inspection stage.
Photos and Media
The remarks note that more pictures are coming, which usually means the listing was posted before the photo set was finished. A Coldwell Banker listing page shows the same MLS number with 27 photos and a street view link. A search of YouTube, Vimeo and brokerage sites found no video tour or 3D tour for this address.
Listing History and Public Records
The listing is active in OneKey MLS as #1068098. Coldwell Banker’s page, updated November 11, 2026, shows the home as added about 16 days earlier and gives no price history. Public-record data on PropertyShark shows sales of $530,000 on September 28, 2021, $169,000 on October 30, 1998, and $47,500 on May 7, 1998. The page lists 1,633 square feet, built in 1998, on 0.16 acres. Public-record entries can lag the MLS and should be confirmed with the Suffolk County Clerk.
Tax & Financial Data
Figures come from the OneKey MLS listing. Tax amounts should be confirmed with the town tax receiver before closing.
- List Price: $649,000
- Price Per Sq Ft: about $397
- Annual Taxes: $15,000 (tax year 2026, per the listing)
- Tax ID: 0200-426-00-06-00-079-000
- MLS#: 1068098
The listing shows a round $15,000 tax figure, which looks like an estimate rather than a bill. The actual 2026 school, town and county tax amounts should be confirmed with the Town of Brookhaven receiver of taxes before closing.
School District
The listing places the address in the Middle Country School District. OneHome shows the Bicycle Path Kindergarten-Pre K Center and Stagecoach School nearby, Selden Middle School and Newfield High School. Attendance zones can change, so enrollment eligibility should be confirmed with the district directly. According to Wikipedia, most Selden Middle School students go on to Newfield High School.
The Neighborhood
Selden is a hamlet in the Town of Brookhaven. Wikipedia traces the name to a post office opened in 1852 and credits mid-18th-century farmers with the earlier name Westfield. It notes that suburban development accelerated in the early 1950s and that Route 25 (Middle Country Road) carries most of the commercial development. The same entry lists the Suffolk County Community College Ammerman campus on the site of a former county sanatorium that opened in 1916. OneHome scores this address 54 for walking, 29 for biking and 79 for transit, and describes some errands as possible on foot.
What Stands Out in the Listing
Colonial layout with a first-floor flow. The remarks describe a living room open to the formal dining room and a kitchen with a breakfast area, so the first floor is arranged around connected rooms rather than one open space.
Primary suite on the second floor. The primary bedroom is described with a walk-in closet and en-suite bath, with three more bedrooms and a hall bath on the same level.
Foundation data conflict. The slab foundation in the data fields and the finished basement in the remarks do not match. Buyers should verify the actual square footage and levels in person.
Photo set in progress. The remarks say more pictures are to come. The photo count may change, and the official listing page is the place to see the current set.
Walk, bike and transit scores. The OneHome page shows its own walk, bike and transit scores for the address. They are third-party estimates for the location and say nothing about the condition of the house, so they work best as a prompt to test the actual routes at the times of day that matter.
Next Steps for 18 Hudson Street
View the listing details and request a showing through the official listing page.
Listing courtesy of Charles Rutenberg Realty Inc, Joyce E. Stewart · OneKey MLS #1068098. Data sourced from OneKey MLS. All information is deemed reliable but not guaranteed and should be verified independently. For informational purposes only — consult a licensed attorney or financial advisor.
Street View image: Google, July 2024. Map data © Google.