105 Tudor Road, Centereach — Home Profile
 For Sale
$515,000 · 5 Bedrooms · 2 Full Baths · 1,788 sq ft · Built 1960 · 0.21 Acres
105 Tudor Road in Centereach is a 1960 house listed in OneKey MLS at $515,000 with five bedrooms, two full baths and 1,788 square feet of living area on 0.21 acres in the Centereach Woods subdivision. The remarks describe it as a Colonial that started as a ranch and received a second story in 1972, and the listing fields give the style as A-Frame.
The remarks say the second floor, with two bedrooms, a full bath, a kitchen and a living room, has a Certificate of Occupancy in place and may offer accessory-apartment potential subject to a town permit. The house has two separate electric meters. OneHome shows only three photos, and the listing had been on OneHome for five days.
Property Details
The Basics
- Style: the fields say A-Frame; the remarks say Colonial, originally built as a ranch in 1960
- Year built: 1960; second story added in 1972 per the remarks
- Bedrooms: 5 (three on the first floor, two on the second per the remarks)
- Bathrooms: 2 full
- Living area: 1,788 sq ft; the remarks say approximately 1,700
- Rooms total: 10
- Lot size: 0.21 acres; subdivision Centereach Woods
- First floor: three bedrooms, one full bath, kitchen, living room and dining room per the remarks
- Second floor: two bedrooms, one full bath, kitchen and living room per the remarks
- Basement: full, unfinished, with utilities and storage
- Flooring: carpet over hardwood on the first floor per the remarks
- Exterior: vinyl siding, rear patio, shed
- Parking: driveway and 1 carport space
- Attic: partial
Systems & Utilities
- Heating: electric and forced air; the remarks say gas heat on the first floor and electric heat on the second
- Cooling: none
- Electric: two separate meters per the remarks
- Sewer: not stated in the listing
- Water source: not stated in the listing
- Flood Zone: Not stated in the listing. Confirm the FEMA map panel for the parcel and request an elevation certificate and current flood insurance quote.
The Accessory Apartment Reference
The remarks say the second floor has a kitchen and living room, that a Certificate of Occupancy is in place, and that it offers potential for an accessory apartment subject to the required town permit. In the Town of Brookhaven, per the South Shore Press report on the review process, the accessory apartment license is filed with the building permit, a public notice sign is posted for ten days, and the license and Certificate of Occupancy are issued together; licenses run two years and are renewed through the Building Division.
The listing does not say whether a license exists today, what the Certificate of Occupancy describes, or whether the current second-floor kitchen was permitted. This point may need review by a real estate attorney before any reliance on the remarks.
A House Described Three Ways
The listing fields call the style A-Frame, the remarks call the house a Colonial built as a ranch, and the living area appears as 1,788 square feet in the fields and approximately 1,700 in the remarks. The bedroom count of five and the two kitchens depend on the as-built condition. A buyer would compare the Certificate of Occupancy, the survey and the town records with the listing, and would ask an inspector to review the 1972 addition.
Heating Split Between Fuels
The remarks say the first floor is heated by gas and the second floor by electric heat, and the house has two electric meters. The listing fields list electric and forced-air heating. A buyer would ask what equipment serves each floor, how the gas is supplied and what each meter feeds.
Listing History and Public Records
OneHome showed the list price of $515,000, a New Listing label, 5 days on OneHome and only 3 photos, with one listing document attached and no open houses scheduled. The price and tax history tables show placeholder values to a visitor who is not signed in, so no prior sales are reported. The OneHome page links no video or 3D tour.
Tax & Financial Data
Figures come from the OneKey MLS listing. Tax amounts should be confirmed with the town tax receiver before closing.
- List Price: $515,000
- Price Per Sq Ft: about $288
- Annual property taxes: not shown on the OneHome page available for this profile
- Tax year: not shown
- MLS#: 1070059
Taxes were not visible on the listing page. A buyer would request the current bill and confirm with the Town of Brookhaven Receiver of Taxes before closing.
School District
Per the listing, the home is in the Middle Country school district. The page names Unity Drive Kindergarten-Pre K (listed as the elementary school), Dawnwood Middle School and Centereach High School. School assignment depends on district boundaries and should be confirmed directly with the district.
The Neighborhood
Centereach is a hamlet in the Town of Brookhaven with 30,980 residents at the 2020 census, per Wikipedia. The article says the area was first called West Middle Island and then mainly New Village, and was renamed in 1916. Route 25 (Middle Country Road) is the main commercial road, and Centereach has no direct Long Island Rail Road service; the article names Ronkonkoma as the nearest station. The remarks mention shopping, restaurants, the LIRR and easy access to the Long Island Expressway. The OneHome page shows a Walk Score of 11, a Bike Score of 54 and a Transit Score of 73.
What Stands Out in the Listing
Two floors with kitchens. The remarks describe a kitchen and living room on each floor.
Certificate of Occupancy for the second floor. The remarks say proper CO is in place; the document would confirm it.
Two electric meters. The remarks give two separate meters.
Sparse photo set. OneHome shows three photos, so the interior condition is best judged in person.
Next Steps for 105 Tudor Road
View the listing details and request a showing through the official listing page.
Listing courtesy of Exit Realty Island Elite, Michele L. Mullady · OneKey MLS #1070059. Data sourced from OneKey MLS. All information is deemed reliable but not guaranteed and should be verified independently. For informational purposes only — consult a licensed attorney or financial advisor.
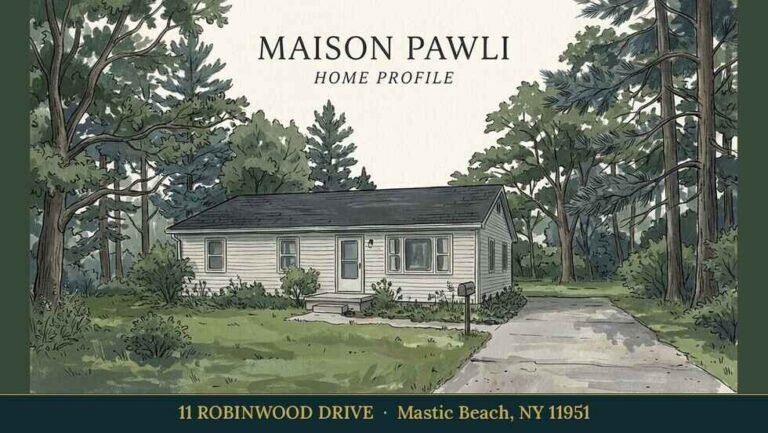
Placeholder graphic created for this profile. Not a photograph of the property. No Street View image is used because cars parked at the curb cover much of the foreground of the July 2024 view.