7 Soundview Drive, Port Jefferson — Home Profile
 For Sale
$1,100,000 List Price · 3 Bedrooms · 3 Full Baths + 1 Half · 2,500 Sq Ft · 0.50 Acres · 1962 Year Built
7 Soundview Drive is a 1962 New England-style house on half an acre in the Harbor Hills section of Port Jefferson Village, listed at $1,100,000 as a new listing. The remarks place it on the edge of Belle Terre and describe roughly 2,500 square feet above grade plus nearly 800 square feet of finished basement, three bedrooms, three full baths and a half bath, and a two-car garage.
The interior work is recent and specific. The kitchen was redesigned in 2021, the roof upgraded in 2019, many Andersen windows were installed in 2022 and the hot water heater is dated 2026. Behind the house sit a herringbone mahogany deck, a koi pond, a brick patio and a Jacuzzi tub. What follows sets out the data, the square footage figures and what a buyer would verify.
Property Details
The Basics
- Style: Cape Cod, colonial and traditional elements per the listing data
- Bedrooms: 3, including a first-floor primary suite
- Bathrooms: 3 full and 1 half
- Living Area: 2,500 sq ft; total building area 3,700 sq ft per the listing data
- Lot Size: 0.50 acres (128 x 192 ft)
- Year Built: 1962
- Kitchen: Redesigned in 2021 per the remarks, with a Z-Line professional-style gas range and hood, Bosch refrigerator and dishwasher, wine refrigerator, marble-topped island, corner farm sink and skylight
- Sunroom: Glass-walled, with a full “greenhouse” wall and a slider to the patio
- Primary suite: First floor, walk-in closet, soaking tub, frameless rain shower, dual vanity and a second laundry setup
- Upstairs: Two bedrooms (one with a 7 x 11 ft walk-in closet), a redone bath and a bonus office room
- Attic: Walk-in, spanning the front of the house at over 60 ft wide per the remarks
- Basement: Finished, with a wet bar, tiled bath with a 6.5 x 6.5 ft sauna, egress window, bonus room and another laundry setup
- Fireplace: Wood-burning, brick-clad, in the living room
- Garage: 2-car
- Outdoor: Herringbone mahogany deck over a koi pond, brick patio of over 1,200 sq ft combined, Jacuzzi tub
- HOA: None listed
Systems & Utilities
- Heating: Natural gas
- Cooling: Central air
- Hot water heater: 2026 per the remarks
- Roof: Upgraded in 2019 per the remarks
- Windows: Many Andersen windows from 2022 per the remarks
- Siding: New cedar-impression and vinyl siding per the remarks
- Sewer: Cesspool
- Water: Public
- Waterfront data field: Beach Access (the listing does not describe a waterfront lot)
- Flood Zone: Not stated in the listing. Confirm the FEMA map panel for the parcel and request an elevation certificate and current flood insurance quote.
Square Footage and the Finished Basement
The listing gives 2,500 square feet of living area and a total building area of 3,700 square feet, and the remarks describe the basement as nearly 800 square feet with finished living space, a sauna bath and an egress window that was recently added. Finished below-grade space and an added egress window are items a buyer would compare against the village building department records and the certificate of occupancy. The remarks also mention the walk-in attic as a possible future second-floor expansion, which would depend on village zoning and permits rather than anything in the listing.
Harbor Hills and the Village Beaches
The remarks describe private Village beaches on Long Island Sound and nearby country club living. Harbor Hills is a neighborhood in the northeastern corner of the village on the western edge of Mount Sinai Harbor, and it contains the Port Jefferson Country Club at Harbor Hills, per Wikipedia. Beach and club access are governed by village rules and membership terms, which a buyer would confirm with the village directly.
Listing History and Public Records
OneHome showed the listing as new, with 2 days on OneHome, 49 photos and no open house scheduled when the page was read. The listing gives Harbor Hills as the cross street, with directions from Cliff Road to Harbor Hills to Soundview. A public IDX copy of the listing showed 2 days on market and no video or virtual tour. Searches of YouTube, Instagram, Facebook and TikTok for the address found no video or 3D tour.
Tax & Financial Data
Figures come from the OneKey MLS listing. Tax amounts should be confirmed with the town tax receiver before closing.
- List Price: $1,100,000
- Price Per Sq Ft: about $440
- Annual Property Tax: $17,033 (tax year 2026, per the listing)
- Tax ID: 0206-005-00-01-00-003-000
- MLS#: 1065773
School District
The listing places the address in the Port Jefferson school district and names these schools.
- Elementary: Port Jefferson Elementary School
- Middle School: Port Jefferson Middle School
- High School: Earl L. Vandermeulen High School
School boundaries are for reference only and can change. Enrollment eligibility should be confirmed directly with the district.
The Neighborhood
Location. Port Jefferson is an incorporated village in the Town of Brookhaven, incorporated in 1963, with 7,962 residents at the 2020 census, per Wikipedia. The article records that the village was once called Drowned Meadow and was renamed for Thomas Jefferson in 1836, and that shipbuilding was its largest industry until the Bayles Shipyard was sold in 1923. The Bridgeport & Port Jefferson Ferry, founded in 1883 with P. T. Barnum as its first president, links the village to Connecticut, and the village is the eastern terminus of the Long Island Rail Road’s Port Jefferson Branch.
Getting around. The OneHome listing page shows a walk score of 28 out of 100, a bike score of 22 and a transit score of 76.
What Stands Out in the Listing
A 2021 kitchen. The remarks list a Z-Line range, Bosch appliances, a marble island and a skylight.
A glass sunroom. One wall is described as a full greenhouse wall.
A basement sauna. The finished lower level includes a tiled bath with a 6.5 by 6.5 foot sauna.
A koi pond. The mahogany deck overlooks it, with a brick patio beyond.
Next Steps for 7 Soundview Drive
View the listing details and request a showing through the official listing page.
Listing courtesy of Douglas Elliman Real Estate, Edward Schmidt · OneKey MLS #1065773. Data sourced from OneKey MLS. All information is deemed reliable but not guaranteed and should be verified independently. For informational purposes only — consult a licensed attorney or financial advisor.
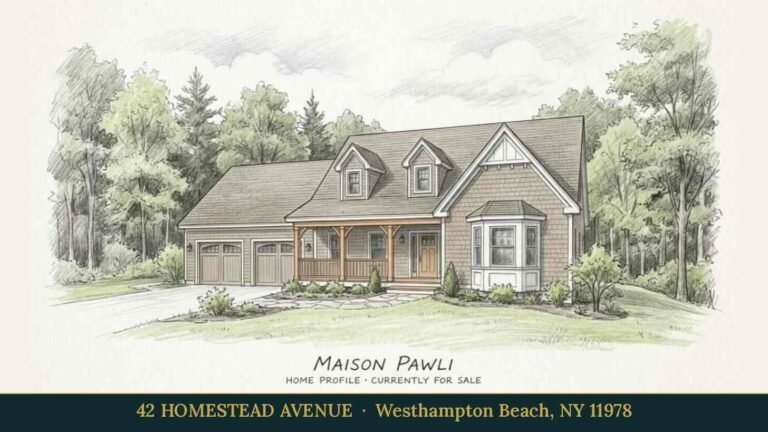
Placeholder graphic created for this profile. Not a photograph of the property. No Street View image is used because the only available imagery dates from October 2013, before the roof, siding and window work described in the listing.