5 Somner Drive, Dix Hills — Home Profile
 For Sale
$4,499,000 List Price · 6 Bedrooms · 6 Full Baths + 1 Half · 8,756 Sq Ft · 1.10 Acres · 2026 Year Built
5 Somner Drive is a new-construction house on 1.10 acres in Dix Hills, listed at $4,499,000 after a $200,000 decrease from $4,699,000. The listing describes six bedrooms, six full baths and one half bath across 8,756 square feet, with a three-car garage that has two electric vehicle stations, an 895 square foot patio and deck and a secondary prep kitchen.
The sections below set out the listing data, the video attached to the listing, the school district and the items a buyer would confirm independently, including a tax figure that the listing itself marks as not verified.
Property Details
The Basics
- Style: New construction, built 2026 per the listing
- Bedrooms: 6
- Bathrooms: 6 full and 1 half
- Living Area: 8,756 sq ft
- Lot Size: 1.10 acres
- Garage: 3-car, with 2 EV charging stations
- Basement: Full, unfinished
- Fireplace: Electric
- Outdoor: 895 sq ft patio and deck
- Kitchens: Main kitchen plus a secondary prep kitchen
- HOA: None listed
- Interior per the remarks: two-story entrance, 10-foot ceilings on both levels, Thermador built-in appliances, a coffee station
- Primary suite per the remarks: second floor, electric fireplace, walk-in closet, heated floors and a freestanding tub
Systems & Utilities
- Heating: Natural gas
- Water and sewer: Cesspool for waste per the listing
- Flood Zone: Not stated in the listing. Confirm the FEMA map panel for the parcel and request an elevation certificate and current flood insurance quote.
The Listing Video
The video hosted on Vimeo is linked from the listing and plays above in a vertical format. It is the only video or tour found for the address.
Buying New Construction
A new-construction listing raises questions that an existing house does not. A buyer would ask whether a certificate of occupancy has been issued, what warranty applies, which permits and inspections are on file with the town, and how the completed house will be assessed for tax. A licensed attorney would review the contract before signing.
Square Footage and Basement
The listing data gives 8,756 square feet, while the remarks say approximately 8,800. The data lists a full unfinished basement and the remarks mention a walkout basement with 10-foot ceilings. A buyer would confirm both against the plans and the certificate of occupancy.
Listing History and Public Records
OneHome shows a price decrease of $200,000, from $4,699,000 to $4,499,000, and 116 days on OneHome when the page was read. An IDX copy of the listing links the same Vimeo video and no other media.
Tax & Financial Data
Figures come from the OneKey MLS listing. Tax amounts should be confirmed with the town tax receiver before closing.
- List Price: $4,499,000
- Price Per Sq Ft: about $514
- Annual Property Tax: $23,072 (tax year 2025, per the listing, which states that the taxes are not verified)
- Tax ID: 0400-245-00-03-00-110-000
- MLS#: 1021536
Because the listing marks the tax figure as unverified and the house is new, the amount for the finished property could differ. A buyer would ask the town how the home will be assessed.
School District
The listing places the address in the Half Hollow Hills school district and names these schools.
- Middle School: Candlewood Middle School
- High School: Half Hollow Hills High School East
School boundaries are for reference only and can change. Enrollment eligibility should be confirmed directly with the district.
The Neighborhood
Location. Dix Hills is a hamlet in the Town of Huntington, Suffolk County, with 26,180 residents at the 2020 census, per Wikipedia. The Long Island Expressway runs through the middle of the hamlet. The name traces to land traded with the Secatogue in 1699, when the area was called “Dick’s Hills.” The listing describes a quiet street and does not name a cross street.
Getting around. The OneHome listing page shows a walk score of 51 out of 100 and a transit score of 85.
What Stands Out in the Listing
A tall list of rooms. Six bedrooms and seven baths in 8,756 square feet.
Vehicle charging. The three-car garage includes two EV stations.
A second kitchen. The listing describes a secondary prep kitchen beside the main one.
Outdoor space. An 895 square foot patio and deck sits on a 1.10 acre lot.
Next Steps for 5 Somner Drive
View the listing details and request a showing through the official listing page.
Listing courtesy of World Prop Intl Sea to Sky, Matthew Hart · OneKey MLS #1021536. Data sourced from OneKey MLS. All information is deemed reliable but not guaranteed and should be verified independently. For informational purposes only — consult a licensed attorney or financial advisor.
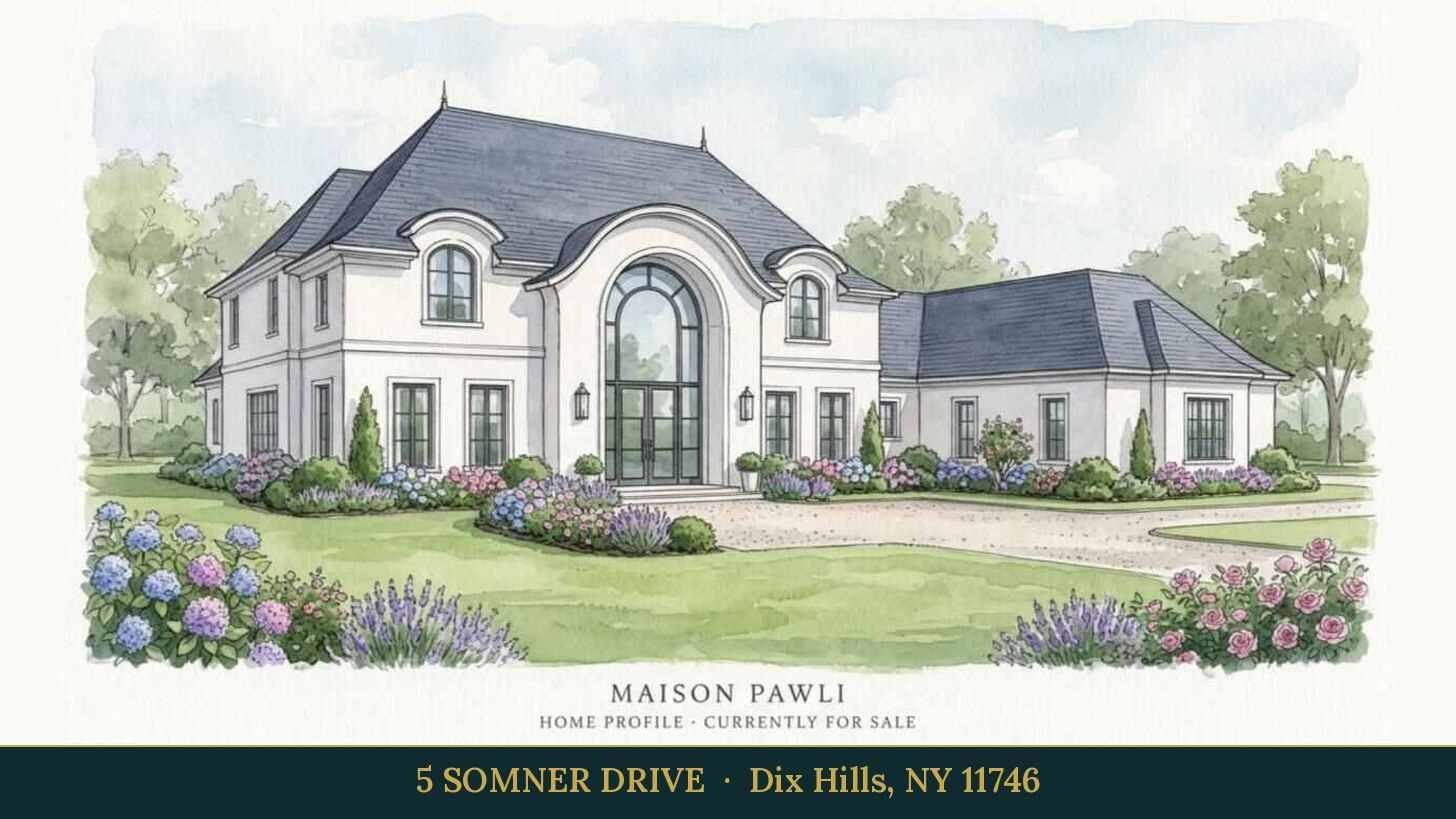
Placeholder graphic created for this profile. Not a photograph of the property. No Street View image is used because the available imagery predates the new house.