122 Oregon Avenue, Medford — Home Profile
 For Sale
 · $699,000 · 5 Beds · 1 Full, 1 Half Bath · 2,448 Sq Ft · 1.13 Acres
122 Oregon Avenue in Medford is a colonial on 1.13 acres, listed at $699,000 with five bedrooms, one full and one half bathroom and 2,448 square feet. The remarks say it was built in 1925, while the listing data records 1938, a conflict a buyer should resolve with the town building file.
The remarks describe a first-floor bedroom suited to an entry office, a living room fireplace, a separate dining room, a kitchen with a breakfast nook and a converted garage that now serves as a den with a wood-burning stove. Four bedrooms are upstairs, and the full basement is described as adding utility and storage space. The remarks add that possible equestrian use or subdivision is subject to buyer verification.
Property Details
The Basics
- Style: Colonial; year built 1938 in the listing data, 1925 in the remarks
- Bedrooms: 5 (one on the first floor, four upstairs; the primary has three large closets per the remarks)
- Bathrooms: 1 full, 1 half (2 total)
- Living area: 2,448 sq ft, 9 rooms in total
- Lot: 1.13 acres, partially fenced, faces west
- Basement: full, partially finished
- Attic: full
- Garage: the garage was converted to a den; parking is on the driveway
- Fireplaces: 2 (living room wood-burning fireplace and a wood-burning stove in the den)
- Interior: beamed ceilings, built-ins, high ceilings, formal dining room, hardwood and tile floors, natural woodwork
- Appliances: dryer, dishwasher, electric oven, microwave, refrigerator, washer
- Outdoor: patio
- Listing documents: 3 attached on OneHome (not viewed)
- Photos: 33 on OneHome
Systems & Utilities
- Heating: oil
- Cooling: wall and window units
- Water and sewer: not stated in the listing
- Note: the year built, the garage conversion and the two solid-fuel appliances are items to confirm with permits and inspections.
- Flood Zone: Not stated in the listing. Confirm the FEMA map panel for the parcel and request an elevation certificate and current flood insurance quote.
Year Built: 1925 or 1938
The remarks say the house was built in 1925, and the structured data says 1938. Older homes sometimes have a recorded construction year that differs from the date of the original structure, and additions or reconstruction can shift it. The Town of Brookhaven building file and the Suffolk County property record would show what is on file.
The Converted Garage and Other Changes
The remarks state that a garage was converted into a den with a wood-burning stove, with a mudroom and half bathroom nearby. A conversion changes how a space is classified, and a buyer would normally ask for the building permit and certificate of occupancy for the den, the half bathroom and the stove or chimney. The listing lists no garage.
1.13 Acres: Equestrian Use and Subdivision
The remarks say possible equestrian use or subdivision is subject to buyer verification of zoning, permits and approvals. The listing gives no zoning district, minimum lot size, frontage or survey. A buyer interested in either would check the zoning with the Town of Brookhaven Planning Department, review the survey, and consider whether an attorney should review the subdivision requirements. Nothing in the listing indicates a subdivision approval exists. Three listing documents are attached on OneHome and were not available to read for this profile.
Listing History and Public Records
OneHome shows the home as a new listing with 6 days on OneHome. The price and tax history tables are sign-in locked and show placeholder values. No prior listing or sale for the address was found in public search results. Suffolk County deed records would show the transfer history, and the three listing documents on OneHome may include a survey or disclosures.
Tax & Financial Data
Figures come from the OneKey MLS listing. Tax amounts should be confirmed with the town tax receiver before closing.
- List Price: $699,000
- Price Per Sq Ft: about $286
- Annual taxes: not stated in the listing or on OneHome (the tax tables are sign-in locked)
- MLS#: 1069329
On a lot of 1.13 acres, the assessed value and any agricultural or other exemptions are worth confirming with the Town of Brookhaven Receiver of Taxes.
School District
Per OneHome, the home is in the Patchogue-Medford Union Free School District. Named nearby schools are Tremont Elementary School, Oregon Middle School and Patchogue-Medford High School. Attendance zones are a reference only and can change; confirm enrollment eligibility with the district.
The Neighborhood
Medford’s LIRR station opened in 1843, in what is now the Long Island Central Pine Barrens, and the Long Island Expressway was built through the hamlet in 1970 with an interchange at NY 112, per Wikipedia. The hamlet covers 10.8 square miles at an elevation of 89 feet. OneHome lists a Walk Score of 42 out of 100, a Bike Score of 26 and a Transit Score of 74.
What Stands Out in the Listing
Over an acre. The lot is 1.13 acres, with zoning and survey details not given.
A year-built conflict. The remarks say 1925; the data says 1938.
Two solid-fuel appliances. A living room wood-burning fireplace and a wood-burning stove in the den.
A converted garage. The remarks describe the former garage as a den; permits are not given.
Three attached documents. The OneHome page lists three listing documents.
Next Steps for 122 Oregon Avenue
View the listing details and request a showing through the official listing page.
Listing courtesy of Daniel Gale Sothebys Intl Rlty, Kelly DiJorio · OneKey MLS #1069329. Data sourced from OneKey MLS. All information is deemed reliable but not guaranteed and should be verified independently. For informational purposes only — consult a licensed attorney or financial advisor.
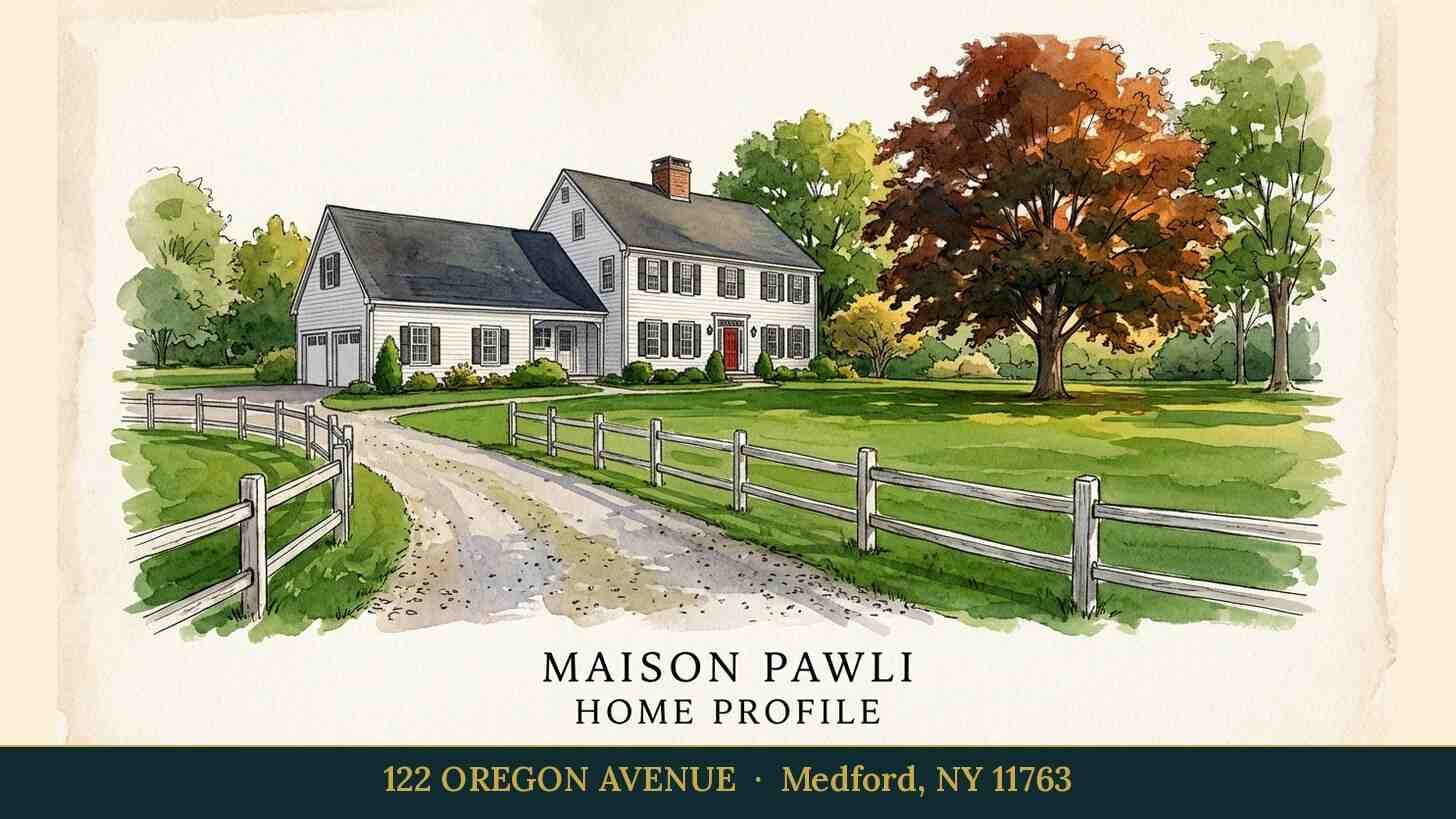
Placeholder graphic created for this profile. Not a photograph of the property. No Street View image is used because in the Google Street View frame for this address (July 2024) a large tree covers most of the house, which sits far back from the road.