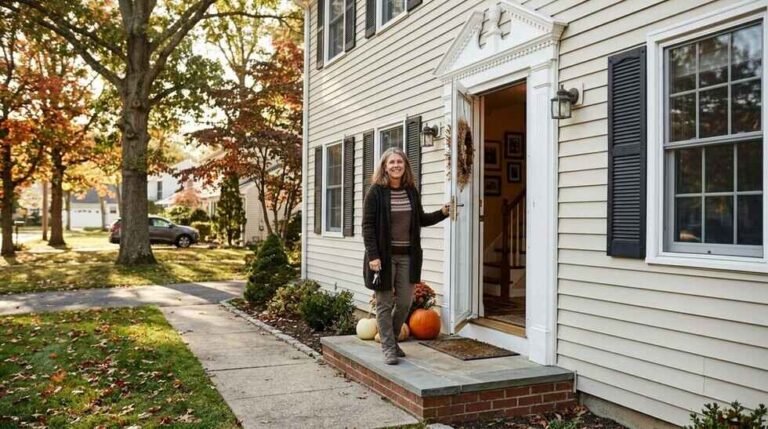
116 6th Street, Saint James — Home Profile
 For Sale
$879,000 List Price · 4 Bedrooms · 3 Full Baths + 1 Half · 2,400 Sq Ft · 0.25 Acres · 1970 Year Built
116 6th Street is a 1970 Colonial on a quarter acre in St. James, back on OneKey MLS at $879,000 under a new listing number. The data gives four bedrooms, three full baths and a half bath in 2,400 square feet. The remarks describe a grand entry foyer, high ceilings, fresh paint, an open kitchen with new stainless-steel appliances and a primary suite on the first floor.
Behind the house sit an in-ground saltwater pool, a deck and a patio. Below it, the full basement is finished and has its own outside entrance. The sections that follow set out the listing data, the way the bedroom and bath counts have shifted across earlier listings of the same house, and the hamlet a few streets from the St. James station.
Property Details
The Basics
- Style: Colonial, vinyl siding
- Bedrooms: 4, including a primary suite on the first floor per the remarks
- Bathrooms: 3 full and 1 half per the data (the remarks say 3.5); a full bath is on the main level
- Living Area: 2,400 sq ft
- Rooms: 8 total
- Lot Size: 0.25 acres
- Year Built: 1970
- Interior: Grand entry foyer, high ceilings, open floor plan, eat-in kitchen with granite counters, ceiling fans, vinyl flooring
- Fireplaces: 2, one in the living room and one in a bedroom per the data
- Appliances: Dishwasher, microwave, wine refrigerator, new stainless-steel appliances per the remarks
- Basement: Full, finished, walk-out access
- Attic: None
- Pool: In-ground, saltwater
- Outdoor: Deck and patio per the remarks
- Garage: 1-car, plus driveway
- Waterfront: No
- HOA: None
Systems & Utilities
- Heating: Natural gas
- Cooling: Central air
- Water: Public
- Sewer: Cesspool
- Laundry: Washer and dryer hookups
- Utilities: Natural gas and water connected
- Internet: OneHome lists fiber, fixed wireless and satellite providers for the address
- Flood Zone: Not stated in the listing. Confirm the FEMA map panel for the parcel and request an elevation certificate and current flood insurance quote.
Bedrooms, Baths and Square Footage Across Listings
Earlier listings of this house described it differently. A Coldwell Banker page for OneKey MLS #990641 lists five bedrooms, four full baths and 2,800 square feet. A Century 21 copy of OneKey MLS #1013666 lists five bedrooms and four full baths in 2,392 square feet, noting about 2,400 excluding the basement. The current listing gives four bedrooms, three full baths and a half bath in 2,400 square feet, and its own remarks say 3.5 baths. A buyer would compare the floor plan with the certificate of occupancy and the Town of Smithtown building file to see which rooms and baths are permitted, especially any in the finished basement.
The Finished Basement and the Cesspool
The basement is full, finished and has walk-out access per the data. A buyer would ask whether the finish, and any plumbing down there, was permitted. With a cesspool rather than a sewer connection, an inspector would also locate the system, check its age and pumping history and size it against a four-bedroom house with three and a half baths.
Pool, Fireplaces and Recent Work
The saltwater pool, deck and patio, the two fireplaces and the new kitchen appliances are named in the listing without dates. Permits and a certificate of compliance for the pool and deck, a chimney inspection for both fireplaces, and invoices or warranties for the appliances are the usual requests. The data lists vinyl flooring, and the remarks say the interior was freshly painted.
Listing History and Public Records
OneHome showed 48 photos and 3 days on OneHome when the page was read, with open houses on November 7, 2026 (1:00 to 3:00 PM) and November 8, 2026 (12:00 to 2:00 PM). The house has been listed before. A Coldwell Banker page shows OneKey MLS #990641 at $725,000, marked active and last updated May 27, 2026 A Corcoran Baer & McIntosh page shows that same MLS number off the market and describes the sale as as-is. A Century 21 page shows OneKey MLS #1013666 at $750,000, last updated June 18, 2026, with an open house on June 20. RateMyAgent records a sale on December 15, 2020 for $700,000. No video or 3D tour was found on the IDX copy of the current listing, on YouTube, or through web searches of the address.
Tax & Financial Data
Figures come from the OneKey MLS listing. Tax amounts should be confirmed with the town tax receiver before closing.
- List Price: $879,000
- Price Per Sq Ft: about $366
- Annual Property Tax: $19,106 (tax year 2025, per the listing)
- Tax ID: 0800-054-00-04-00-017-000
- MLS#: 1070074
The Century 21 copy of the earlier listing shows the same $19,106 figure labeled 2026. The tax year and amount would be confirmed with the Town of Smithtown receiver of taxes before closing.
School District
The listing places the address in the Smithtown school district and names these schools.
- Elementary: St James Elementary School
- Middle School: Nesaquake Middle School
- High School: Smithtown High School-East
School boundaries are for reference only and can change. Enrollment eligibility should be confirmed directly with the district.
The Neighborhood
Location. St. James is a hamlet in the Town of Smithtown on the North Shore, with 13,487 residents at the 2020 census, per Wikipedia. It took its name from Saint James Episcopal Church in the 1850s, and in the early 20th century it drew summer residents from the stage and screen, among them the Barrymore family and Irving Berlin.
The station. The St. James station of the Long Island Rail Road sits on Lake Avenue at Railroad Avenue, just south of Route 25A, per its Wikipedia article). Built in 1873 on the Smithtown and Port Jefferson Railroad, it is the second-oldest surviving station house on the line and now serves the Port Jefferson Branch. On the Google map of the address, 6th Street runs east to Lake Avenue south of the station; the walking distance is not stated in the listing.
Getting around. The OneHome listing page shows a walk score of 27 out of 100 and a transit score of 54.
What Stands Out in the Listing
A first-floor primary suite. The remarks place the primary suite on the main level, with a full bath on that floor.
Saltwater pool. An in-ground saltwater pool with a deck and patio fills the back yard.
Walk-out lower level. The full basement is finished and opens to the outside.
Near Lake Avenue. 6th Street runs toward Lake Avenue, where the 1873 St. James station stands.
Next Steps for 116 6th Street
View the listing details and request a showing through the official listing page.
Listing courtesy of Next Level Elite Svcs Corp., Caryndia Reynoso · OneKey MLS #1070074. Data sourced from OneKey MLS. All information is deemed reliable but not guaranteed and should be verified independently. For informational purposes only — consult a licensed attorney or financial advisor.
Street View image: Google, July 2024. Map data © Google.
Sources
- OneKey MLS listing #1070074 on OneHome
- Educators Realty IDX page for the listing
- Coldwell Banker page, earlier listing OneKey MLS #990641
- Corcoran Baer & McIntosh page, OneKey MLS #990641
- Century 21 page, earlier listing OneKey MLS #1013666
- RateMyAgent property record with 2020 sale
- St. James, New York, Wikipedia
- St. James station (LIRR), Wikipedia)