10 Soundway Drive, Rocky Point — Home Profile
 For Sale
$659,000 · 4 Bedrooms · 2 Full Baths · 1,860 sq ft · Colonial · Built 1965 · 0.23 Acres
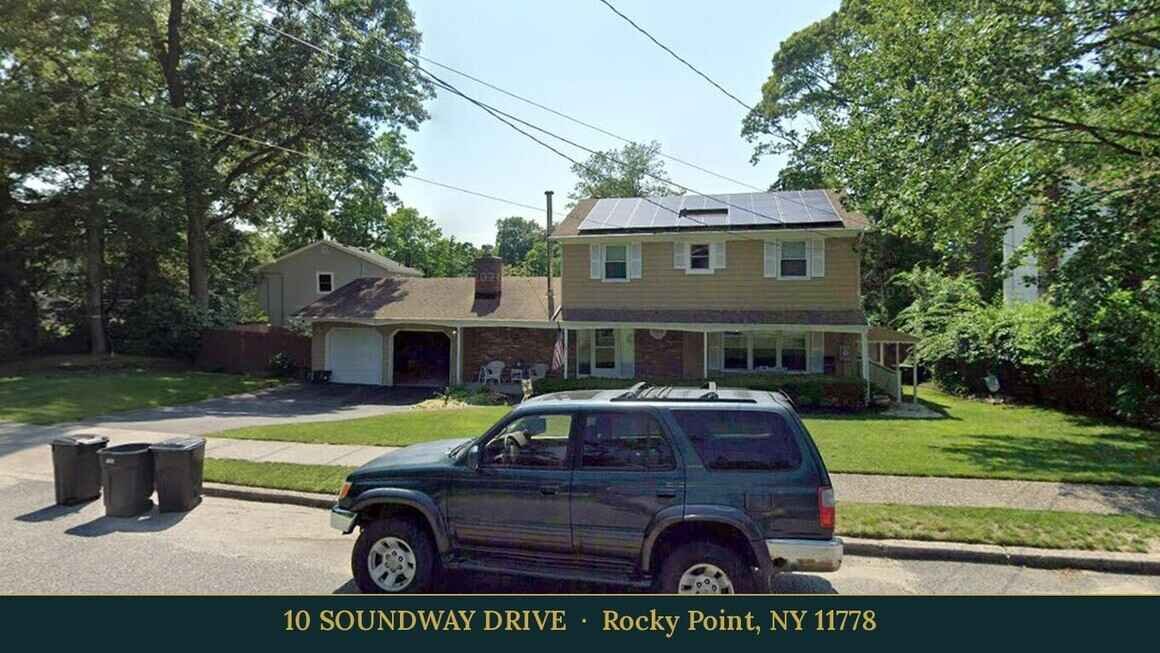
10 Soundway Drive in Rocky Point is a Colonial on 0.23 acres, listed in OneKey MLS at $659,000 with four bedrooms, two full baths and 1,860 square feet of living area. The remarks place it in the Tides North community and mention an opportunity to join the Tides Beach Property Owners Association.
The remarks list redone oak floors, new siding, central air conditioning, a two-car garage, solar panels, a 200-amp electric upgrade and a full basement. A den with a fireplace opens through sliding glass doors to a fenced back yard. The listing is new, with three days on OneHome at the time of reading and 32 photos.
Property Details
The Basics
- Style: Colonial
- Year built: 1965
- Bedrooms: 4
- Bathrooms: 2 full
- Living area: 1,860 sq ft; total building area 1,860 sq ft
- Lot size: 0.23 acres
- Rooms total: 10
- Fireplace: 1
- Basement: full
- Garage: 2 spaces, attached, with opener; driveway parking
- Interior details listed: separate formal dining room, eat-in kitchen, den with fireplace per the remarks
- Appliances listed: electric oven, electric range, refrigerator
- Attic: partial
- Exterior items in the remarks: new siding, fenced back yard, sliding glass doors from the den
Systems & Utilities
- Heating: baseboard, oil
- Cooling: central air
- Electric: the remarks describe an upgraded 200-amp service and solar panels
- Sewer and water source: not stated in the fields read for this profile
- HOA: not listed in the fields; the remarks refer to optional membership in the Tides Beach Property Owners Association
- Internet: the page lists fiber providers at 940 to 8,000 Mbps and 25 to 980 Mbps, a fixed wireless option and satellite, subject to address-level confirmation
- Flood Zone: Not stated in the listing. Confirm the FEMA map panel for the parcel and request an elevation certificate and current flood insurance quote.
Solar Panels and the 200-Amp Service
The remarks list solar panels and an upgraded 200-amp electric service, and the fields list oil baseboard heating with central air. The listing does not say whether the panels are owned or leased, who installed them, what they produce or whether a power purchase agreement or lease transfers to a buyer. A leased system carries a contract, and an owned one carries a warranty and an interconnection record with the utility.
Useful documents to request are the solar contract or purchase agreement, the installer’s warranty, the permit and final inspection records and a recent year of utility statements. A real estate attorney may need to review any lease or agreement that transfers with the house.
The Tides Beach Association Language
The remarks say the home is in the Tides North community and offers “the opportunity to enjoy membership to the Tides Beach Property Owners Association.” The listing fields do not list a homeowners association fee, and no public page confirming the association’s dues, rules or whether membership is automatic or optional was found for this profile.
A buyer can ask the listing side for the association’s governing documents, current dues, any assessments and the membership transfer process. This is a point for an attorney to review before a contract is signed.
Basement, Garage and Oil Heat
The fields list a full basement, an attached two-car garage with an opener and oil-fired baseboard heating. An oil system usually means an on-site tank, and the age and location of the tank, the boiler and the electrical panel are standard inspection items. The remarks say the house has new siding and redone oak floors, with no permit or contractor information given.
Listing History and Public Records
OneHome shows a list price of $659,000, a New Listing banner and 3 days on OneHome. The price and tax history tables on the OneHome page show placeholder values to a visitor who is not signed in, and no public price history for this address was found for this profile. OneHome shows 32 photos and no upcoming open houses.
Tax & Financial Data
Figures come from the OneKey MLS listing. Tax amounts should be confirmed with the town tax receiver before closing.
- List Price: $659,000
- Price Per Sq Ft: about $354
- Annual property taxes: not shown on the OneHome page available for this profile
- Tax year: not shown
- MLS#: 1071140
Current taxes were not visible on the listing page, and solar panels can affect the assessment or exemptions. Confirm the bill with the Town of Brookhaven Receiver of Taxes before closing.
School District
Per the listing, the home is in the Rocky Point school district. The named schools are Frank J Carasiti Elementary School, Rocky Point Middle School and Rocky Point High School. School assignment depends on district boundaries and should be confirmed directly with the district.
The Neighborhood
Rocky Point is a hamlet and census-designated place in the Town of Brookhaven on Long Island’s North Shore, according to Wikipedia’s Rocky Point entry. RCA opened Radio Central there on November 5, 1921, and on January 7, 1927 the site carried the first transatlantic commercial telephone link between London and New York. The former Radio Central land is now part of the Rocky Point Pine Barrens State Forest, which holds the western end of the 125-mile Paumanok Path. The oldest surviving structure in the hamlet is the c. 1721 Noah Hallock homestead. The OneHome page shows a Walk Score of 13 and a Transit Score of 69, with no Bike Score available.
What Stands Out in the Listing
Solar and electrical upgrade. Solar panels and a 200-amp service are in the remarks; ownership and age are not stated.
Oil heat with central air. Baseboard oil heating, central air, a full basement and a two-car garage.
Association language. Optional membership in the Tides Beach Property Owners Association is mentioned, without dues or rules.
Recent exterior and floor work. New siding and redone oak floors, per the remarks.
Den with fireplace. The den opens through sliding glass doors to a fenced back yard.
Next Steps for 10 Soundway Drive
View the listing details and request a showing through the official listing page.
Listing courtesy of Signature Premier Properties, Dawn R. Madigan · OneKey MLS #1071140. Data sourced from OneKey MLS. All information is deemed reliable but not guaranteed and should be verified independently. For informational purposes only — consult a licensed attorney or financial advisor.
Street View image: Google, June 2024. Map data © Google. A parked vehicle covers part of the front yard in this view.